

This is a carousel with tiles that activate property listing cards. Use the previous and next buttons to navigate.
1/51
$1,290,000
This is a carousel with tiles that activate property listing cards. Use the previous and next buttons to navigate.
1/51
Property Description
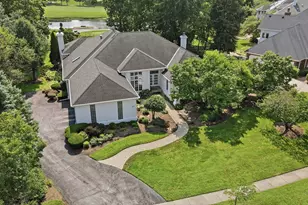
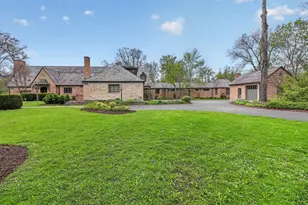
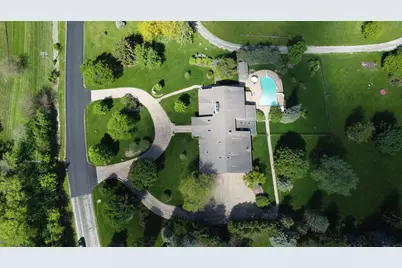
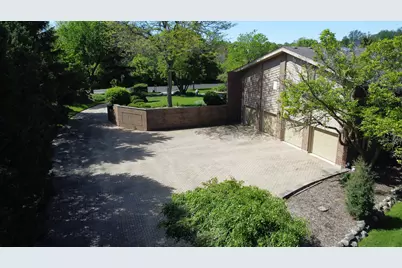
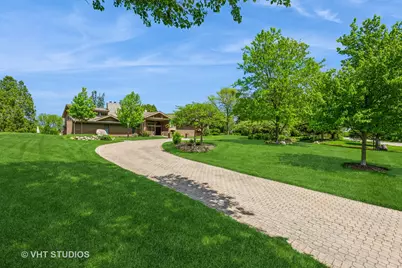
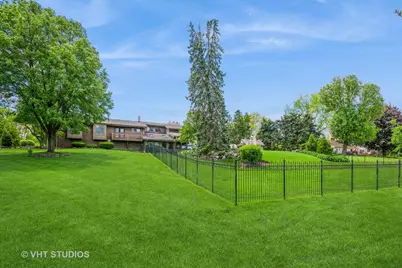
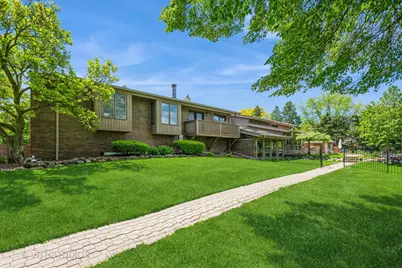
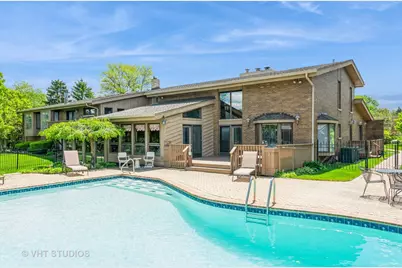
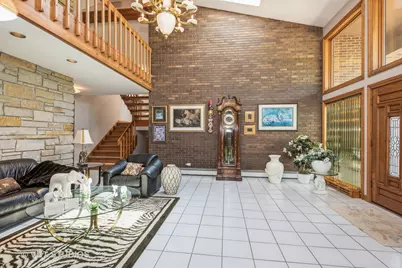
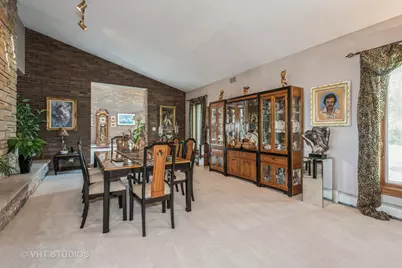
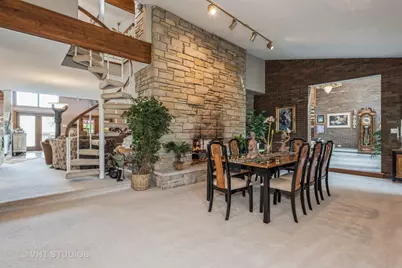
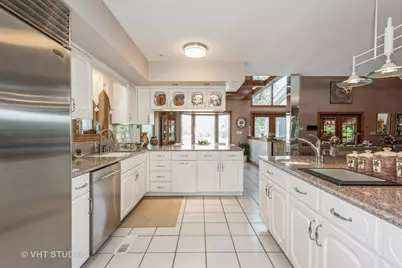
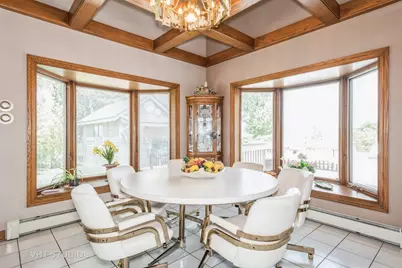
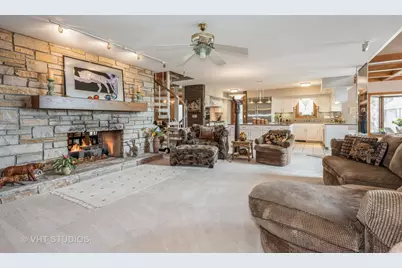
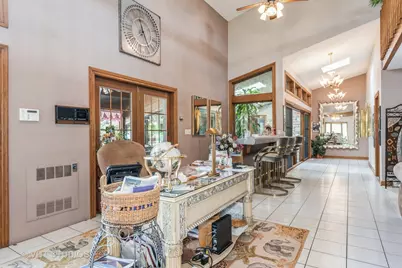
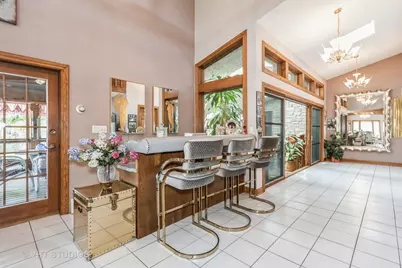
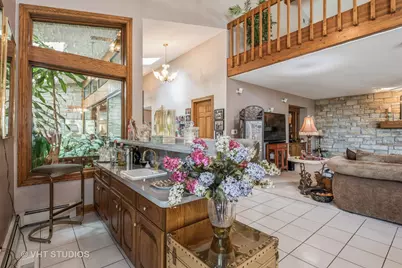
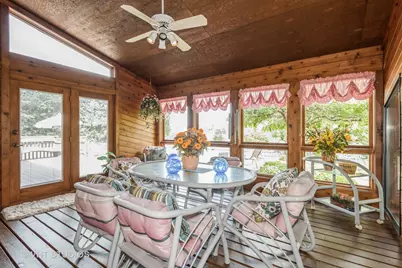
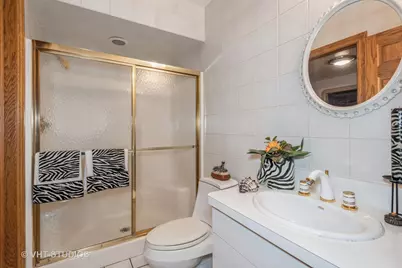
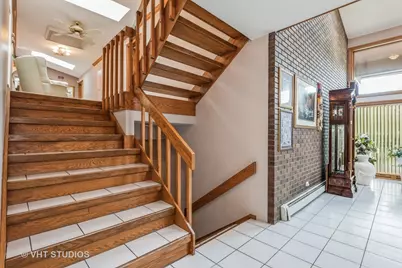
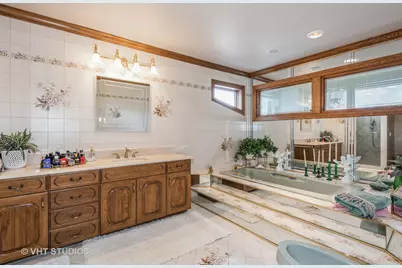
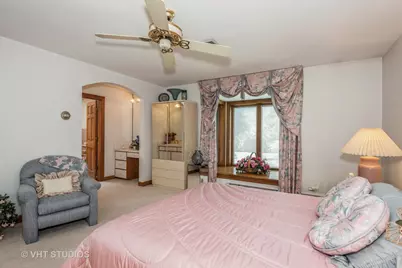
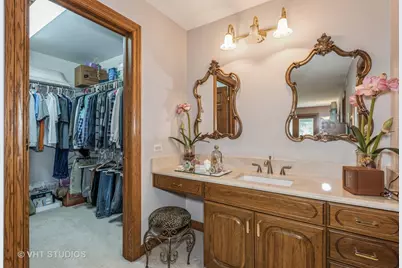
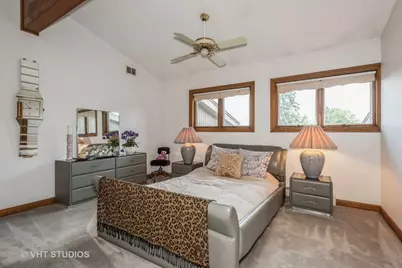
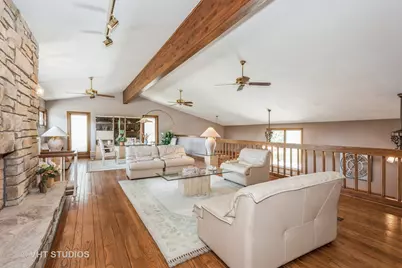
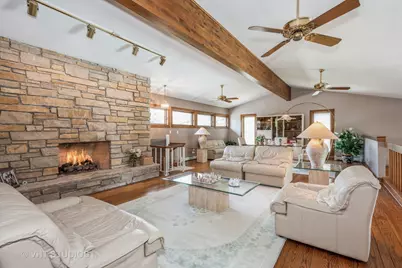
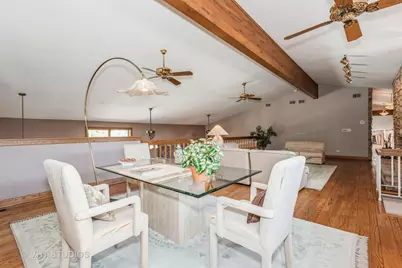
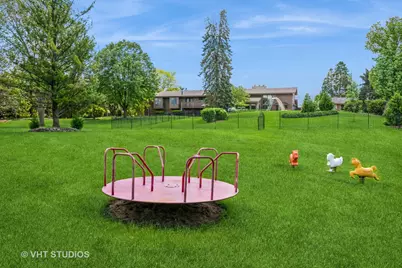
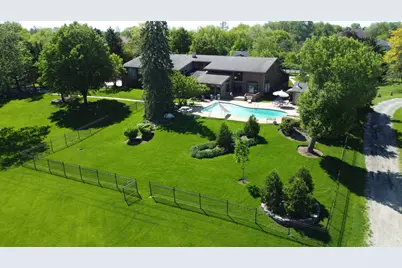
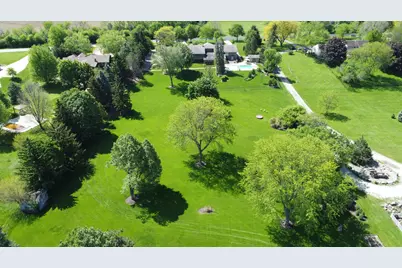
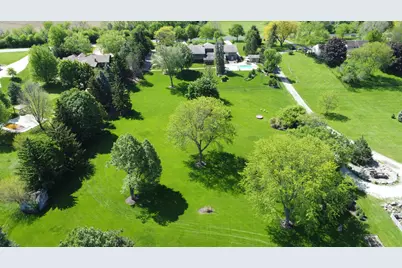
WAYNE TOWNSHIP unincorporated WEST CHICAGO. Welcome to your vacation-inspired luxury home BUILDERS CUSTOM-BUILT ranch estate sitting on 6 acres, with your own PRIVATE lake! Lake is spring-fed and stocked with Largemouth Bass! The home is a CALIFORNIA/COLORADO Contemporary with 5 Bedrooms and 5.1 Baths. Enter the property on your CIRCULAR PAVING BRICK DRIVEWAY! Easy access in and out! Oversized 4 car Garage Side Load with added parking area for a DOZEN car. Garage has heat & AC for Car Collector/Enthusiast! Double door entry to a 20x20 foyer. with vaulted Beam Ceiling that has a huge LOFT above that host a stone fireplace, perfect for a TV room or Billiards! Great room is perfect for Entertaining or Family parties, with a OPEN CONCEPT. The Kitchen is a chef's dream, Granite Counters, Huge Island, SUB ZERO frig, VIKING Professional Cooktop & Range, Built in Double Oven. It all overlooks your deck and BRICK PATIO that surrounds your inground pool. Great views of your PRIVATE SPRING-FED LAKE. Home features 2 Master Suites, one with FIREPLACE AND Balcony. Two of the Bedrooms share a Jack & Jill Bath with separate power rooms. All have Walk-In closets! There is both a THREE SEASON & Tropical HOTTUB Room, Surrounded by live plants all year round. The Lower level features a WORKOUT Room, and a KOHLER Enviromental Habitat with Steam, wind, rain or Sauna room with separate shower area. The home is a YEAR-ROUND VACATION Resort!! 7800 sq ft of Living space. ALL DATES APPROX: Roof 4-5 years young, Heating & AC systems, 3-4 years young. Original Owner (Builders Home) CURRENT APPRAISAL ON FILE
Full Property Details
Full Property Details for 30W010 Smith Rd
General
- Price: $1,290,000
- Taxes: $25,625 (2022)
- Status: Active
- Type: Single Family
- Source: MRED
- MLS ID: 12652310
- Updated: 5/25/2026
- Added to Site: 49 day(s) ago
Rental Information
- Complex Features: Park, Pool, Lake, Water Rights, Street Lights, Street Paved
Interior
- Basement: Crawl Spac
- Interior Features: Cathedral Ceiling(s), Hot Tub, Wet Bar, 1st-Floor Bath, Built-in Features, Walk-In Closet(s)
- Fireplace: Yes
- Number of Fireplaces: 3
- Fireplace(s): Family Room, Living Room, Master Bedroom, Loft, Double Sided, Gas Log, Gas Starter
- Appliances: Double Oven, Range, Microwave, Dishwasher, High-End Refrigerator, Washer, Dryer, Stainless Steel Appliance(s), Cooktop, Range Hood, Water Softener, Humidifier
- Flooring: Hardwood
Rooms
Bathrooms
- Total Bathrooms: 6
- Full Bathrooms: 5
- Half Bathrooms: 1
- Bathroom Features: Whirlpool, Separate Shower, Double Sink, Bidet, Garden Tub, Full Body Spray Shower, Double Shower
Bedrooms
- Total Bedrooms: 5
Additional Information
- Equipment: Water Softener (Owned), Central Vacuum, Cable TV, Security System, Intercom, Carbon Monoxide Detectors, Ceiling Fan(s), Whole-House Fan, Sump Pump, Lawn Sprinkler, Multiple Water Heaters
- Other Features: School Bus Service, Commuter Bus, Commuter Train, Interstate Access
Exterior
- Exterior Features: Balcony, Hot Tub, Outdoor Grill
Parking
- Garage: Yes
- Attached garage: Yes
- Garage Spaces: 4
- Total Spaces: 4
- Parking Features: Brick Driveway, Circular Driveway, Side Driveway, Garage Door Opener, Yes, Garage Owned, Attached, Garage
Location
- Area: West Chicago
- County: DuPage
- Township: Wayne
- Driving Directions: Rt 59 E to Smith Or W of Petersdorf
School Information
- School District: 46
- Elem School District: 46
- Midd School District: 46
- High School District: 46
- Elementary School: Hawk Hollow Elementary School
- Middle School: East View Middle School
- High School: Bartlett High School
- Private School: Bartlett High School
Community
- Assoc. Fees Include: None
Heating & Cooling
- Cooling Type: Central Air Conditioning, Zoned
- Heating Type: Steam, Sep Heating Systems - 2+, Individual Controls, Zoned, Radiant Floor
Utilities
- Sewer: Septic Tank
- Water: Well
Structural Information
- Model: CONTEMPORARY MULTI- LEVEL
- Construction: Brick
- Exterior Const.: Brick
- Basement: Yes
- Basement Desc.: Crawl Space
- Foundation: Concrete Perimeter
- Roof: Asphalt
- Windows: Screens, Skylight(s)
- Sub-Flooring: Hardwood
- Square Feet: 8,000
- Sq. Ft. Source: Estimated
- Year Built: 1987
Manufactured Home
- Model: CONTEMPORARY MULTI- LEVEL
Additional Structures
- Other Structures: Pool House, Shed(s)
Lot Features
- Lot Size (Acres): 6
- Lot Size Range: 6.0 to 7.99 Acres
- Lot Dimensions: 268 x 990 x 260 x 963
- Fence: Yes
- Lot Features: Wetlands, Landscaped, Water Rights, Rear of Lot, Mature Trees
- Potential Use: Horses
- Fencing (Description): Fenced
Water Features
- Water Front: Yes
- Water Front Desc.: Pond
- Water Front View: Back of Property
Green Features
- Energy Efficient: Rainwater collection system
Financial Considerations
- Parking Included: Yes
- Assessment Year: 1987
- Tax Amount: $25,625.78
- Tax Year: 2022
- Pays Sewer: Septic Tank
Disclosures and Reports
- Ownership: Fee Simple
- Property ID: 121201028
Listed by Baird & Warner
Get Pre-Approved Today
Get a Great Insurance Rate
Schools
Schools serving 30W010 Smith Rd
School District:School District U-46
| Name | Grades | Distance |
|---|---|---|
Spring Trail Elementary School 1384 Spring Valley Drive, Carol Stream, IL 60188 | K-6 | 1.8 mi |
Eastview Middle School 321 North Oak Avenue, Bartlett, IL 60103 | 7-8 | 4.6 mi |
Bartlett High School 701 West Schick Road, Bartlett, IL 60103 | 9-12 | 1.1 mi |
Disclaimer:
School attendance boundaries provided by ATTOM Data Solutions and are for reference only. Contact the school directly to verify enrollment eligibility.
Price & Sales History for 30W010 Smith Rd
Date
Details
Price
Change
Source
5/19/2026
Listed
$1,290,000
—
MLS
Disclaimer: Historical sales information is derived from public records provided by the county offices. Information is not guaranteed and should be independently verified.

Tax History
Tax History for 30W010 Smith Rd
Year
Property Taxes
Change
Tax Assessment
Change
2024
$27,947
10%
$439,138
19%
2022
$25,411
2%
$370,270
5%
2021
$25,025
2%
$351,500
3%
2020
$24,506
1%
$340,970
4%
2019
$24,229
1%
$328,810
5%
2018
$23,907
3%
$314,650
4%
2017
$23,196
2%
$302,110
5%
2016
$22,817
-2%
$288,580
6%
2015
$23,187
9%
$273,170
3%
2014
$21,330
-18%
$266,250
-2%
2013
$26,168
10%
$272,630
-7%
2012
$23,744
—
$292,690
—
Disclaimer: Historical tax information is derived from public records provided by the county offices. Information is not guaranteed and should be independently verified.
Estimate the Cost
Estimate the Cost for 30W010 Smith Rd
30W010 Smith Road, West Chicago, IL 60185 (MLS# 12652310) is a Single Family property with 5 bedrooms, 5 full bathrooms and 1 partial bathroom. 30W010 Smith Road is currently listed for $1,290,000 and was received on May 19, 2026. Want to learn more about 30W010 Smith Road? Do you have questions about finding other Single Family real estate for sale in West Chicago? You can browse all West Chicago real estate or contact a Coldwell Banker agent to request more information.