This is a carousel with tiles that activate property listing cards. Use the previous and next buttons to navigate.
1/1
$1,175,000
This is a carousel with tiles that activate property listing cards. Use the previous and next buttons to navigate.
1/1
Property Description
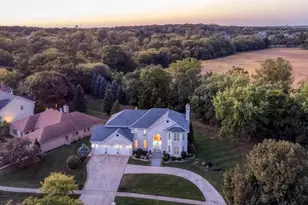
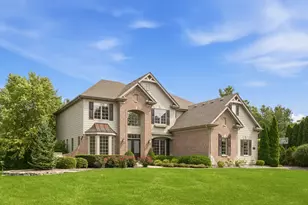
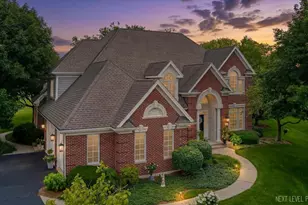
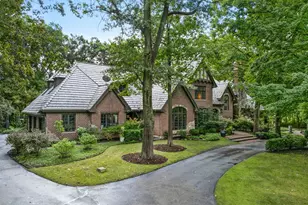
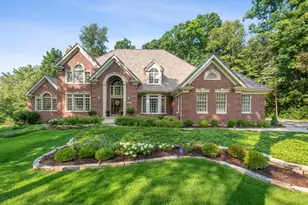
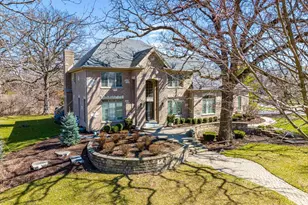
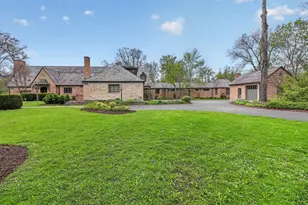
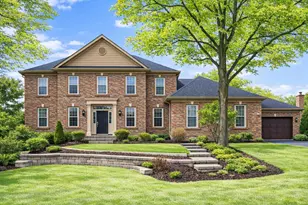
Builder's own home in The Woods of Wayne! This quality custom built home was the neighborhood model! All the 'bells & whistles' with no expense spared! 2-story welcoming foyer, hardwood floors, substantial millwork, 1st floor office with built-in bookcases. Living room flows into the separate dining room and is perfect for those large family Holiday gatherings! Kitchen has 3' deep countertops for added counter space with a bank of windows bringing the outdoors in! Built-in peninsula with room for 4 stools, ample table space , open floor plan, Family room has reclaimed Chicago cobblestone on the fireplace, serving bar with beverage refrigerator. 2nd staircase off the family room enters the hallway to 4 generous sized bedrooms with 3 full bathrooms. Primary bedroom has sitting room, bedroom, full bath including a see through fireplace, dual vanities, and HUGE walk-in closet! Two bedrooms share a jack in jill bath and 4th bedroom with ensuite. All bedrooms have volume ceilings with ceiling fans. English basement is a 'deep pour' & offers a whole other living space equipped with a fireplaced living room, bedroom, full bathroom, billiards room, office or craft room, exercise room, and tons of storage closets! Central Vac, Sprinkler System, 6" baseboards thruout, over-sized laundry area off 3.5 car garage. Garage has an extra high ceiling & epoxy flooring & is clean, clean, clean! Roof & skylights 2016, Deck 2025, 2 water heaters 2025, UV coating on Pella windows, New front & side doors. The feel of being out in the Country yet close to all shopping, restaurants, & Xpress ways! Beautiful sunset views from deck! When touring, see if you can find the 'secret' room! This is truly a special home that has been loved and will not last long! See additional feature sheet for a list of updates and improvements.**** Note: In fall of 2026/27 U46 website indicates this address will be attending Bartlett High School***
Full Property Details
Full Property Details for 4N446 Mountain Ash Dr
General
- Sold For: $1,175,000
- HOA FEE: $92/month
- HOA FEE FREQ.: Annually
- Taxes: $17,282 (2024)
- Status: Closed
- Type: Single Family
- Source: MRED
- MLS ID: 12633719
Interior
- Interior Features: Vaulted Ceiling(s), Cathedral Ceiling(s), Built-in Features, Walk-In Closet(s), Bookcases, High Ceilings, Center Hall Plan, Open Floorplan, Special Millwork, Granite Counters, Separate Dining Room, Pantry
- Fireplace: Yes
- Fireplace(s): Family Room, Living Room, Master Bedroom, Basement, Double Sided, Gas Log, Gas Starter
- Appliances: Double Oven, Microwave, Dishwasher, Refrigerator, Washer, Dryer, Disposal, Cooktop, Oven, Range Hood, Water Purifier, Water Softener Owned, Humidifier
- Flooring: Hardwood, Carpet
Rooms
Bathrooms
- Total Bathrooms: 6
- Full Bathrooms: 4
- Half Bathrooms: 2
- Basement Baths: Yes
- Bathroom Features: Whirlpool, Separate Shower
Bedrooms
- Total Bedrooms: 5
- Bedrooms(Blw Grade): 1
Additional Information
- Equipment: Water Softener (Owned), Central Vacuum, Cable TV, Security System, Carbon Monoxide Detectors, Ceiling Fan(s), Sump Pump, Lawn Sprinkler, Radon Mitigation System, Multiple Water Heaters
- Other Features: School Bus Service, Commuter Bus, Interstate Access
Exterior
- Exterior Features: Lighting
Parking
- Garage: Yes
- Attached garage: Yes
- Garage Spaces: 3.5
- Total Spaces: 3
- Parking Features: Asphalt, Garage Door Opener, Heated Garage, Garage, Yes, Garage Owned, Attached
Location
- Area: Wayne
- County: DuPage
- Subdivision: Woods of Wayne
- Driving Directions: Rt. 59 to Smith Rd. (West) to Mt. Ash (North)
School Information
- School District: 46
- Midd School District: 46
- Elementary School: Wayne Elementary School
- Middle School: Kenyon Woods Middle School
- High School: South Elgin High School
- Private School: South Elgin High School
Community
- Assoc. Fees Include: Insurance
- Mgmt. Company: Woods of Wayne HOA
Heating & Cooling
- Cooling Type: Central Air Conditioning
- Heating Type: Natural Gas, Forced Air, Zoned
Utilities
- Water: Well
- Onsite: Cable Available
Structural Information
- Architectural Style: Georgian, Traditional
- Construction: Brick, Cedar
- Exterior Const.: Brick, Cedar
- Basement Desc.: Finished, Egress Window, 9 ft + pour, Concrete, Rec/Family Area, Sleeping Area, Full, Daylight
- Foundation: Concrete Perimeter
- Roof: Asphalt
- Windows: Screens, Skylight(s)
- Sub-Flooring: Hardwood, Carpet
- Square Feet: 6,900
- Sq. Ft. Source: Plans
- Year Built: 1998
Lot Features
- Lot Size (Acres): 0.92
- Lot Size Range: .50 to .99 Acre
- Lot Dimensions: 140 x 286
- Lot Features: Landscaped, Mature Trees, Backs to Open Grnd, Views
Financial Considerations
- Association Fee: $1,100
- Assoc Fee Freq.: Annually
- Parking Included: Yes
- Assessment Year: 1998
- Tax Amount: $17,282
- Tax Year: 2024
Disclosures and Reports
- Ownership: Fee Simple with Homeowners Association
- Property ID: 121103003
Listed by Keller Williams Premiere Properties

Get Pre-Approved Today
Schools
Schools serving 4N446 Mountain Ash Dr
School District:School District U-46
| Name | Grades | Distance |
|---|---|---|
Wayne Elementary School, Wayne, IL 5N443 School St, Wayne, IL 60184 | K-6 | 1.7 mi |
South Elgin High School 760 East Main Street, South Elgin, IL 60177 | 9-12 | 5.6 mi |
Disclaimer:
School attendance boundaries provided by ATTOM Data Solutions and are for reference only. Contact the school directly to verify enrollment eligibility.
Price & Sales History for 4N446 Mountain Ash Dr
Date
Details
Price
Change
Source
7/14/2026
Sold
$1,175,000
-1.67%
MLS
4/29/2026
Listed
$1,195,000
—
MLS
Disclaimer: Historical sales information is derived from public records provided by the county offices. Information is not guaranteed and should be independently verified.
4N446 Mountain Ash Drive, Wayne, IL 60184 (MLS# 12633719) is a Single Family property that was sold at $1,175,000 on July 14, 2026. Want to learn more about 4N446 Mountain Ash Drive? Do you have questions about finding other Single Family real estate for sale in Wayne? You can browse all Wayne real estate or contact a Coldwell Banker agent to request more information.