This is a carousel with tiles that activate property listing cards. Use the previous and next buttons to navigate.
1/1
$1,150,000
This is a carousel with tiles that activate property listing cards. Use the previous and next buttons to navigate.
1/1
Property Description
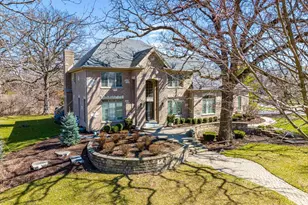
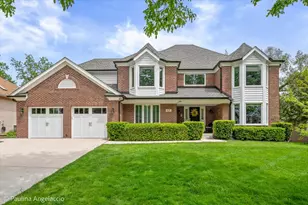
Like-new all brick estate on a sprawling 1.4 acre lot. The home radiates quality and craftsmanship before you even enter the home. There is a brick paver walkway and raised landscaping leading to the inviting entry. The expansive floor plan blends grand-scale entertaining with comfortable daily living. Your guests will be impressed when you greet them in the two story foyer with curved staircase. Stained white oak floors thru out the home, custom blinds throughout and transom windows are on the first floor. The inviting family room which is open to the kitchen has a fireplace and French doors to the living room. The gourmet kitchen is a chef's dream with premium appliances, an island, two pantry cupboards and a sun filled breakfast nook overlooking the expansive yard and mature trees. Functional luxury continues in the laundry "command center" with extensive storage and access to the deck and 3 car garage. Another desirable feature is the 1st floor bedroom/den with full private bath. On the second floor there is a junior suite with a private bath, plus two additional bedrooms sharing a Jack n Jill. The primary sanctuary boasts a corner fireplace, private sitting room, expertly designed dressing room and a spa like master bath. There is more room for entertaining in the full finished walk out basement. All this plus a full bath (great for your guests that are using the pool) and a secondary staircase for direct garage access. Time to relax? Outside is the spacious deck and enjoy and private pool. Make an appointment, you deserve this home!!
Full Property Details
Full Property Details for 519 Litchfield Ln
General
- Sold For: $1,150,000
- HOA FEE: $25/month
- HOA FEE FREQ.: Annually
- Taxes: $20,950 (2024)
- Status: Closed
- Type: Single Family
- Source: MRED
- MLS ID: 12570161
- Added to Site: 113 day(s) ago
Interior
- Interior Features: 1st-Floor Bedroom, 1st-Floor Bath, Walk-In Closet(s), High Ceilings, Open Floorplan, Special Millwork, Separate Dining Room, Pantry, Quartz Counters
- Fireplace: Yes
- Fireplace(s): Family Room, Master Bedroom, Gas Log, Gas Starter
- Appliances: Double Oven, Microwave, Dishwasher, Refrigerator, Washer, Dryer, Disposal, Stainless Steel Appliance(s), Cooktop, Range Hood, Other, Gas Cooktop, Humidifier
- Flooring: Hardwood
Rooms
Bathrooms
- Total Bathrooms: 6
- Full Bathrooms: 5
- Half Bathrooms: 1
- Basement Baths: Yes
- Bathroom Features: Separate Shower, Double Sink
Bedrooms
- Total Bedrooms: 5
Additional Information
- Equipment: Water Softener (Owned), Cable TV, Security System, Carbon Monoxide Detectors, Ceiling Fan(s), Sump Pump, Lawn Sprinkler
- Other Features: School Bus Service, Commuter Train
Exterior
- Exterior Features: Hot Tub
Parking
- Garage: Yes
- Attached garage: Yes
- Garage Spaces: 3
- Total Spaces: 3
- Parking Features: Concrete, Garage Door Opener, Garage, Yes, Garage Owned, Attached
Location
- Area: Bartlett
- County: DuPage
- Subdivision: Litchfield Woods
- Driving Directions: 59 To Stearns Rd W to Sayer Rd N to Litchfield Lane W
School Information
- School District: 46
- Midd School District: 46
- Elementary School: Liberty Elementary School
- Middle School: Kenyon Woods Middle School
- High School: South Elgin High School
- Private School: South Elgin High School
Community
- Assoc. Fees Include: Other
Heating & Cooling
- Cooling Type: Central Air Conditioning, Zoned
- Heating Type: Natural Gas, Forced Air, Zoned, Radiant Floor
Utilities
- Water: Lake Michigan
- Onsite: Cable Available
Structural Information
- Architectural Style: Contemporary, Traditional
- Construction: Brick
- Exterior Const.: Brick
- Basement Desc.: Finished, Exterior Entry, Full, Walk-Out Access
- Foundation: Concrete Perimeter
- Roof: Asphalt
- Windows: Screens, Skylight(s), Drapes
- Doors: French Doors, Pocket Door(s)
- Sub-Flooring: Hardwood
- Square Feet: 6,157
- Sq. Ft. Source: Appraiser
- Year Built: 1999
Manufactured Home
- Model: Custom
Lot Features
- Lot Size (Acres): 1.4
- Lot Size Range: 1.0 to 1.99 Acres
- Lot Dimensions: 361 x 176 x 338 x 177
Financial Considerations
- Association Fee: $301
- Assoc Fee Freq.: Annually
- Parking Included: Yes
- Assessment Year: 1999
- Tax Amount: $20,950
- Tax Year: 2024
Disclosures and Reports
- Ownership: Fee Simple
- Property ID: 104103007
Listed by REMAX Legends
Sold by ARNI Realty Incorporated

Get Pre-Approved Today
Schools
Schools serving 519 Litchfield Ln
School District:School District U-46
| Name | Grades | Distance |
|---|---|---|
Liberty Elementary School, Bartlett, IL 1375 West Bartlett Road, Bartlett, IL 60103 | K-6 | 0.7 mi |
Kenyon Woods Middle School 1515 Raymond Street, South Elgin, IL 60177 | 7-8 | 3.8 mi |
South Elgin High School 760 East Main Street, South Elgin, IL 60177 | 9-12 | 3.8 mi |
Disclaimer:
School attendance boundaries provided by ATTOM Data Solutions and are for reference only. Contact the school directly to verify enrollment eligibility.
Price & Sales History for 519 Litchfield Ln
Date
Details
Price
Change
Source
6/17/2026
Sold
$1,150,000
4.55%
MLS
3/20/2026
Listed
$1,100,000
—
MLS
Disclaimer: Historical sales information is derived from public records provided by the county offices. Information is not guaranteed and should be independently verified.
519 Litchfield Lane, Bartlett, IL 60103 (MLS# 12570161) is a Single Family property that was sold at $1,150,000 on June 17, 2026. Want to learn more about 519 Litchfield Lane? Do you have questions about finding other Single Family real estate for sale in Bartlett? You can browse all Bartlett real estate or contact a Coldwell Banker agent to request more information.