This is a carousel with tiles that activate property listing cards. Use the previous and next buttons to navigate.
1/70
$1,199,000
This is a carousel with tiles that activate property listing cards. Use the previous and next buttons to navigate.
1/70
Property Description
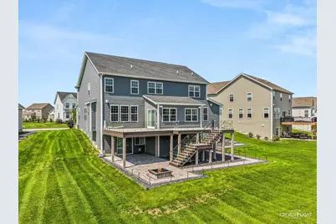
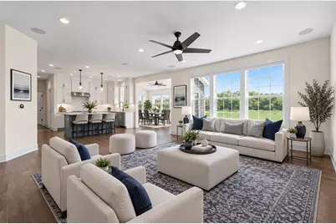
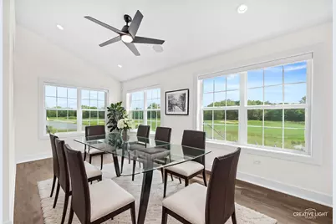
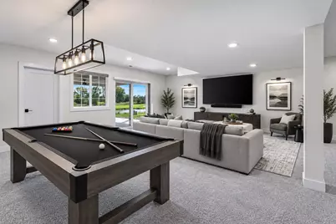
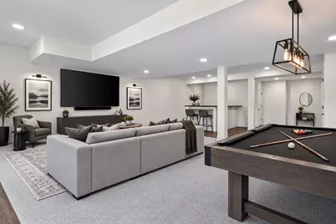
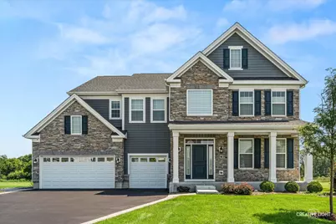
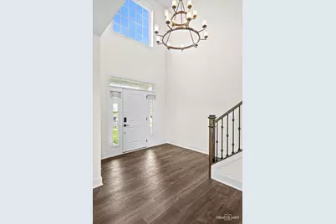
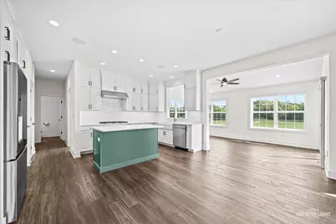
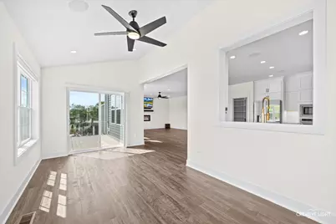
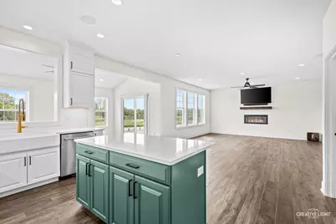
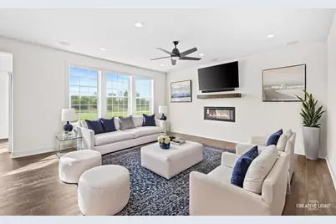
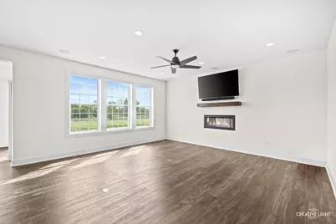
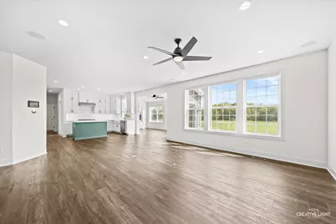
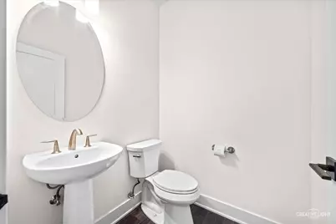
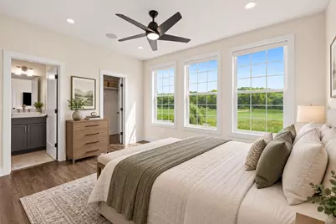
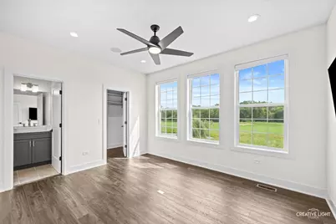
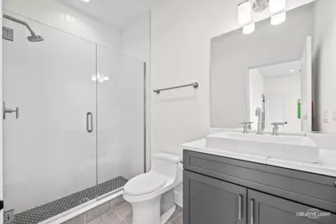
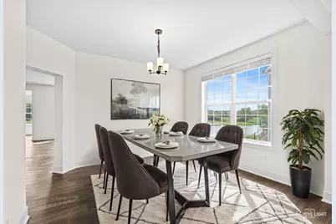
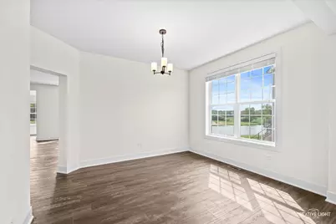
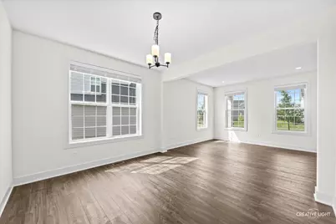
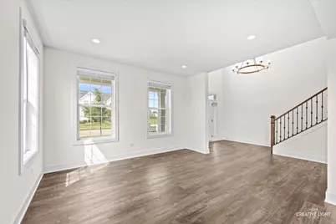
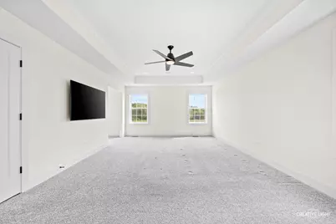
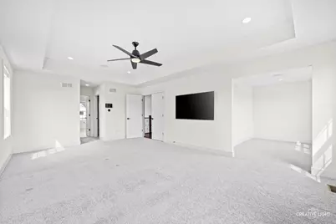
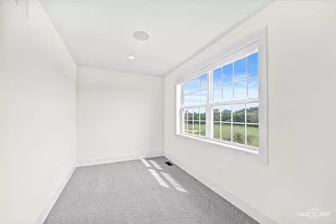
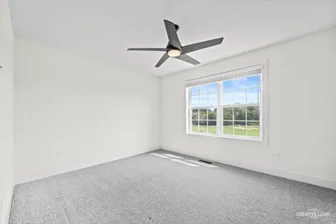
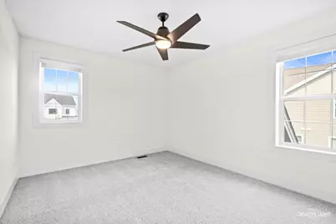
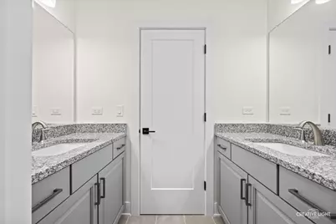
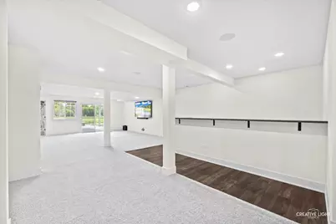
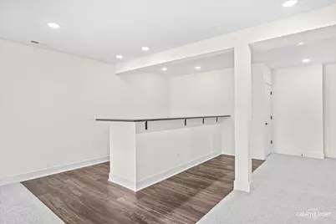
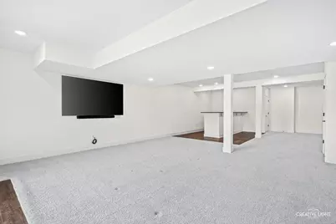
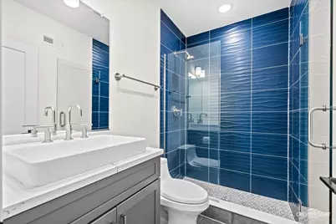
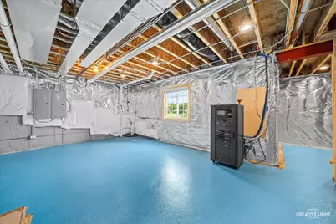
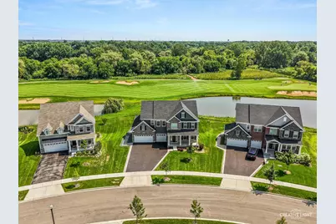
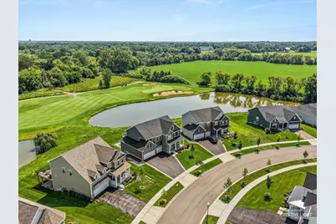
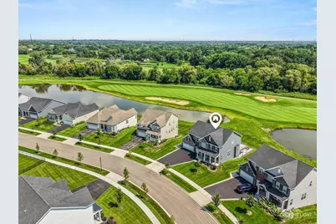
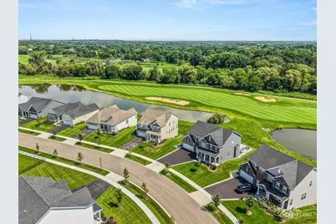
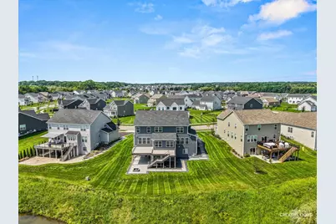
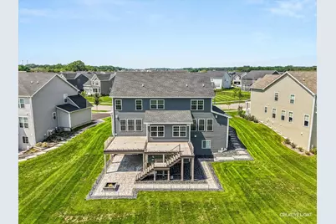
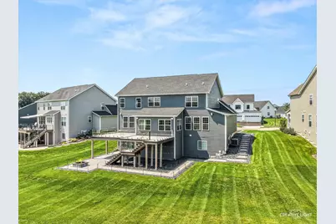
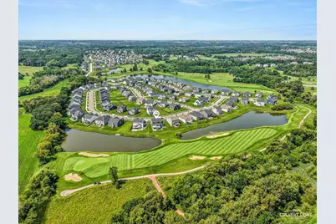
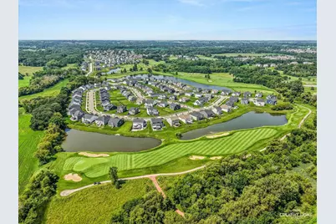
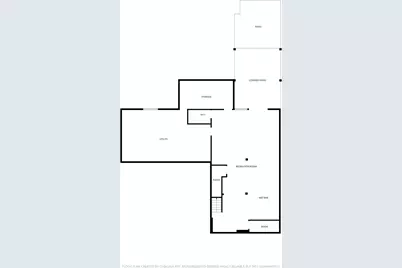
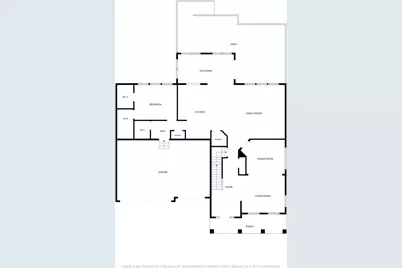
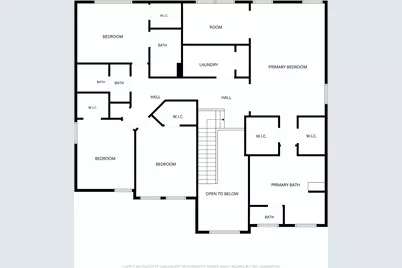
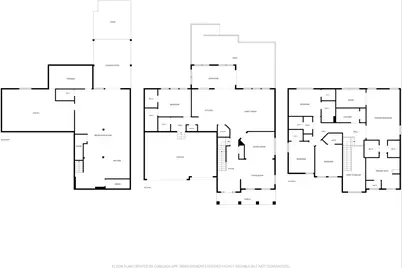
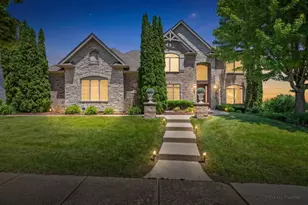
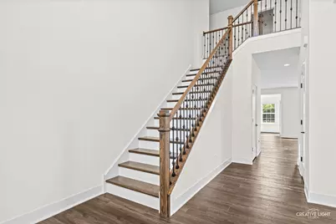
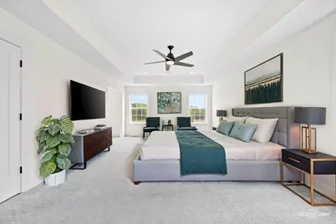
This is what "like new" is supposed to mean! Just 3 years old, impeccably maintained, and so lightly lived in that it feels virtually untouched, this extraordinary home shows as though the keys were just handed over from the builder. And then there's THE VIEW. Photos simply cannot capture the experience of seeing the ponds and golf course unfold behind the home-you truly have to see it in person to appreciate just how special this property is. Set against a remarkable backdrop of ponds and the 7th hole of Bowes Creek Country Club's award-winning golf course, this 2023 residence pairs an extraordinary setting with 5,382sqft of beautifully finished living space. 5 bedrooms, 5.1 baths and an extensive collection of builder and post-build enhancements create a home that feels distinctly custom. Just as noteworthy is its condition: remarkably lightly lived in and meticulously cared for by its original owner, the home retains the look and feel of a brand-new residence. At the heart of the home, the open kitchen and family room flow effortlessly into the sunroom, creating an expansive living space framed by beautiful water and golf course views. The gourmet kitchen is finished with ceiling-height stacked cabinetry, quartz countertops, a 6' island, tile backsplash, under-cabinet lighting and KitchenAid stainless appliances, including wall oven/microwave and gas cooktop. A main-level fifth bedroom with full bath offers a private and versatile space for guests or multigenerational living. Upstairs, the primary suite is a retreat of its own, with a sitting room, tray ceiling, dual walk-in closets with custom organization and a beautifully appointed bath with separate shower and soaking tub. The finished walkout lower level extends the home's living and entertaining space with a wet bar, full bath and generous storage. The outdoor spaces are every bit as compelling as the interior. An impressive Trex deck with illuminated glass panels and integrated lighting seemingly floats above the landscape, preserving sweeping views across the ponds, golf course and open sky. Below, a paver patio and fire pit offer a more intimate setting while remaining connected to the view. Whether enjoyed in the quiet of the morning or illuminated in the evening, the setting is one that photographs simply cannot fully capture. Thoughtful enhancements continue throughout with zoned Sonos surround sound and iPad control, whole-house audio/TV connectivity, smart blinds, central vacuum, zoned HVAC, custom closets, 7-camera security, upgraded oak staircase with iron balusters, epoxy garage flooring and EV charger. Nearly new in condition yet extensively enhanced beyond its original build, this is a rare convergence of scale, Toll Brothers craftsmanship, technology and an irreplaceable golf-and-water setting in Bowes Creek Country Club.
Full Property Details
Full Property Details for 3527 S Riding Rdg
General
- Price: $1,199,000
- HOA FEE: $46/month
- HOA FEE FREQ.: Annually
- Taxes: $17,694 (2025)
- Status: Active
- Type: Single Family
- Source: MRED
- MLS ID: 12741709
Rental Information
- Complex Features: Park, Lake, Curbs, Sidewalks, Street Lights, Street Paved
Interior
- Basement: Finished, E
- Interior Features: Vaulted Ceiling(s), Wet Bar, 1st-Floor Bedroom, 1st-Floor Bath, Walk-In Closet(s), High Ceilings, Separate Dining Room, Pantry, Quartz Counters
- Fireplace: Yes
- Number of Fireplaces: 1
- Fireplace(s): Family Room, Gas Log
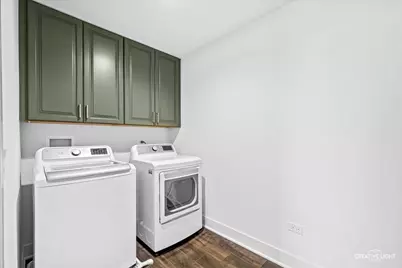
- Appliances: Microwave, Dishwasher, High-End Refrigerator, Washer, Dryer, Disposal, Stainless Steel Appliance(s), Wine Refrigerator, Range Hood, Gas Cooktop, Oven
- Flooring: Carpet
Rooms
Bathrooms
- Total Bathrooms: 6
- Full Bathrooms: 5
- Half Bathrooms: 1
- Basement Baths: Yes
- Bathroom Features: Separate Shower, Double Sink, Soaking Tub
Bedrooms
- Total Bedrooms: 5
Additional Information
- Equipment: Central Vacuum, Security System, Fire Sprinklers, Carbon Monoxide Detectors, Ceiling Fan(s), Sump Pump, Radon Mitigation System
- Other Features: School Bus Service
Exterior
- Exterior Features: Fire Pit
Parking
- Garage: Yes
- Attached garage: Yes
- Garage Spaces: 3
- Total Spaces: 3
- Parking Features: Asphalt, Garage Door Opener, Electric Vehicle Charging Station(s), Yes, Garage Owned, Attached, Garage
Location
- Area: Elgin
- County: Kane
- Township: Plato
- Subdivision: Bowes Creek Country Club
- Driving Directions: From Corron Rd: East on Congressional Pkwy to right on Doral Dr to right on S Riding Rdg to home. From Randall Rd: West on Bowes Rd to left on Bowes Creek Blvd. Right on Tournament Dr to left on Doral Dr to right on S Riding Rdg to home.
School Information
- School District: 46
- Elem School District: 46
- Midd School District: 46
- High School District: 46
- Elementary School: Otter Creek Elementary School
- Middle School: Kenyon Woods Middle School
- High School: South Elgin High School
- Private School: South Elgin High School
Community
- Assoc. Fees Include: Other
- Mgmt. Company: Retro Community Management
Heating & Cooling
- Cooling Type: Central Air Conditioning
- Heating Type: Natural Gas
Utilities
- Sewer: Public Sewer
- Water: Public
Structural Information
- Model: Winnetka Heritage
- Construction: Stone, Fiber Cement
- Exterior Const.: Stone, Fiber Cement
- Basement: Yes
- Basement Desc.: Finished, Exterior Entry, 9 ft + pour, Rec/Family Area, Storage Space, Full, Walk-Out Access
- Foundation: Concrete Perimeter
- Roof: Asphalt
- Windows: Blinds
- Sub-Flooring: Carpet
- Square Feet: 5,382
- Sq. Ft. Source: Assessor
- Year Built: 2023
Manufactured Home
- Model: Winnetka Heritage
Lot Features
- Lot Size (Acres): 0.26
- Lot Size Range: .25 to .49 Acre
- Lot Dimensions: 11326
- Lot Features: On Golf Course, Views
Water Features
- Water Front: Yes
- Water Front Desc.: Waterfront
- Water Front View: Back of Property
Financial Considerations
- Association Fee: $553
- Assoc Fee Freq.: Annually
- Parking Included: Yes
- Assessment Year: 2023
- Tax Amount: $17,694.1
- Tax Year: 2025
- Pays Sewer: Public Sewer
Disclosures and Reports
- Ownership: Fee Simple with Homeowners Association
- Special Conditions: List Broker Must Accompany
- Property ID: 536279013
Listed by Keller Williams Inspire
Get Pre-Approved Today
Get a Great Insurance Rate
Schools
Schools serving 3527 S Riding Rdg
School District:School District U-46
| Name | Grades | Distance |
|---|---|---|
Otter Creek Elementary School 2701 Hopps Road, Elgin, IL 60124 | K-6 | 1.6 mi |
Abbott Middle School, Elgin, IL 949 Van Street, Elgin, IL 60123 | 7-8 | 4.8 mi |
South Elgin High School 760 East Main Street, South Elgin, IL 60177 | 9-12 | 4.9 mi |
Disclaimer:
School attendance boundaries provided by ATTOM Data Solutions and are for reference only. Contact the school directly to verify enrollment eligibility.
Tax History
Tax History for 3527 S Riding Rdg
Year
Property Taxes
Change
Tax Assessment
Change
2025
$17,694
—
$241,917
10%
2025
$17,694
185%
$219,558
194%
2023
$6,200
3775%
$74,699
4055%
2022
$160
1%
$1,798
4%
2021
$159
—
$1,737
—
Disclaimer: Historical tax information is derived from public records provided by the county offices. Information is not guaranteed and should be independently verified.
Estimate the Cost
Estimate the Cost for 3527 S Riding Rdg
3527 S Riding Ridge, Elgin, IL 60124 (MLS# 12741709) is a Single Family property with 5 bedrooms, 5 full bathrooms and 1 partial bathroom. 3527 S Riding Ridge is currently listed for $1,199,000 and was received on September 05, 2026. Want to learn more about 3527 S Riding Ridge? Do you have questions about finding other Single Family real estate for sale in Elgin? You can browse all Elgin real estate or contact a Coldwell Banker agent to request more information.