This is a carousel with tiles that activate property listing cards. Use the previous and next buttons to navigate.
1/1
$1,300,000
This is a carousel with tiles that activate property listing cards. Use the previous and next buttons to navigate.
1/1
Property Description
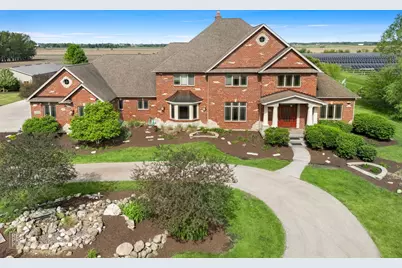
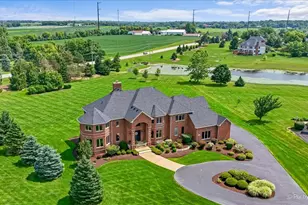
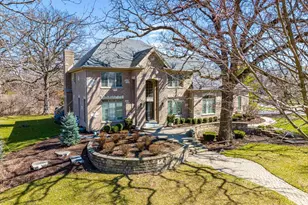
Stunning 6,600 sq ft custom home set on over 5 acres, offering exceptional space, privacy, and a true multi generational layout. Features 5 bedrooms, 4.5 baths, and a first floor in law option. Refinished hardwood flooring spans the main level, complemented by brand new carpeting. The gourmet kitchen impresses with granite counters, walk in pantry, two full size refrigerators, double ovens, soft close cabinetry, and a bay eating area. The kitchen opens to a great room with can lighting and a double sided fireplace. Additional main level highlights include a living room with stained glass transom matching the entry chandelier, a dining room with decorative crown molding and French doors, two main level offices, and a spacious laundry room with abundant cabinetry, utility sink, and folding counter. Upstairs, the expansive primary suite features a tray ceiling, can lighting, casement windows, dual walk in closets, and a large primary bath with separate vanities, jetted tub, and extra storage. Bedrooms 2 & 3 each have a walk in closet and share a Jack and Jill bath, while Bedroom 4 is a princess suite with its own bath and walk in closet. A large bonus room/5th bedroom with walk in closet completes the upper level. The 9' ceiling unfinished basement includes a rough in and direct access from the garage staircase. Attached 3 car garage features an epoxy floor. Outdoor living is exceptional: 20x48 inground pool with zero depth entry and brand new pump, stamped concrete patio with built in grill and electric for future hot tub, also featuring professionally landscaped grounds. A sports court for your athletes. Impressive outbuilding includes a 24x24 insulated garage, heated with concrete floor and running water, plus a 30x64 heated pole barn also with concrete floor, ideal for equipment, hobbies, or business use. A rare opportunity to own a true estate property with unmatched amenities. All this plus highly desired D301 schools and great location near expressway and short distance to Randall Rd. corridor for shopping, eateries and more.
Full Property Details
Full Property Details for 11N720 Muirhead Rd
General
- Sold For: $1,300,000
- Taxes: $24,674 (2024)
- Status: Closed
- Type: Single Family
- Source: MRED
- MLS ID: 12663177
- Added to Site: 85 day(s) ago
Interior
- Interior Features: Vaulted Ceiling(s), In-Law Floorplan, 1st-Floor Bath, Walk-In Closet(s)
- Fireplace: Yes
- Fireplace(s): Great Room, Kitchen, Double Sided
- Appliances: Double Oven, Microwave, Dishwasher, Refrigerator, Washer, Dryer, Cooktop, Water Softener Owned
- Flooring: Hardwood
Rooms
Bathrooms
- Total Bathrooms: 5
- Full Bathrooms: 4
- Half Bathrooms: 1
Bedrooms
- Total Bedrooms: 5
Additional Information
- Equipment: Water Softener (Owned), Security System, Carbon Monoxide Detectors, Sump Pump, Generator
- Other Features: School Bus Service
Exterior
- Exterior Features: Outdoor Grill
Parking
- Garage: Yes
- Attached garage: Yes
- Garage Spaces: 5
- Total Spaces: 5
- Parking Features: Asphalt, Garage Door Opener, Garage, Yes, Garage Owned, Attached
Location
- Area: Elgin
- County: Kane
- Driving Directions: 20 West, left on Plank Rd; left on Muirhead rd. Home on the right.
School Information
- School District: 301
- Midd School District: 301
- Elementary School: Howard B Thomas Grade School
- Middle School: Prairie Knolls Middle School
- High School: Central High School
- Private School: Central High School
Community
- Assoc. Fees Include: None
Heating & Cooling
- Cooling Type: Central Air Conditioning, Zoned
- Heating Type: Natural Gas, Forced Air, Zoned
Utilities
- Water: Well
Structural Information
- Construction: Brick
- Exterior Const.: Brick
- Basement Desc.: Unfinished, Bath/Stubbed, 9 ft + pour, Full
- Sub-Flooring: Hardwood
- Square Feet: 6,600
- Sq. Ft. Source: Estimated
- Year Built: 2005
Manufactured Home
- Model: Custom
Additional Structures
- Other Structures: Outbuilding, Pergola, Garage(s)
Lot Features
- Lot Size (Acres): 5.18
- Lot Size Range: 5.0 to 5.99 Acres
- Lot Dimensions: 250 x 903
- Fence: Yes
- Lot Features: Landscaped
- Fencing (Description): Invisible
Financial Considerations
- Parking Included: Yes
- Assessment Year: 2005
- Tax Amount: $24,674
- Tax Year: 2024
Disclosures and Reports
- Ownership: Fee Simple
- Property ID: 515200007
Listed by Kozar Real Estate Group
Sold by eXp Realty

Get Pre-Approved Today
Schools
Schools serving 11N720 Muirhead Rd
School District:Central Community Unit School District 301
| Name | Grades | Distance |
|---|---|---|
Howard B Thomas Grade School PO Box 395, Burlington, IL 60109 | PK-5 | 3.8 mi |
Prairie Knolls Middle School 225 Nesler Road, Elgin, IL 60124 | 6-7 | 2.4 mi |
Central Middle School, Burlington, IL PO Box 397, Burlington, IL 60109 | 8- | 3.5 mi |
Central High School, Burlington, IL PO Box 68, Burlington, IL 60109 | 9-12 | 3.7 mi |
Disclaimer:
School attendance boundaries provided by ATTOM Data Solutions and are for reference only. Contact the school directly to verify enrollment eligibility.
Price & Sales History for 11N720 Muirhead Rd
Date
Details
Price
Change
Source
7/13/2026
Sold
$1,300,000
2.36%
MLS
6/02/2026
Listed
$1,270,000
—
MLS
Disclaimer: Historical sales information is derived from public records provided by the county offices. Information is not guaranteed and should be independently verified.
11N720 Muirhead Road, Elgin, IL 60124 (MLS# 12663177) is a Single Family property that was sold at $1,300,000 on July 13, 2026. Want to learn more about 11N720 Muirhead Road? Do you have questions about finding other Single Family real estate for sale in Elgin? You can browse all Elgin real estate or contact a Coldwell Banker agent to request more information.