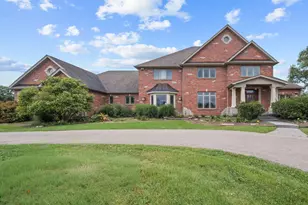
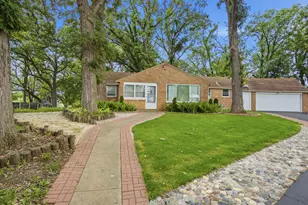
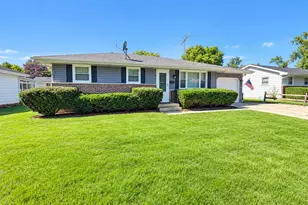
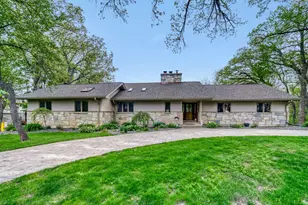
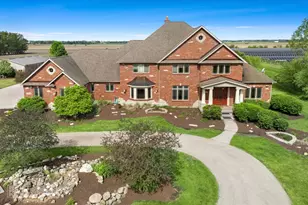
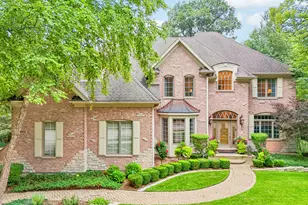
Full Property Details for 9N773 Old Mill court
General
- Price: $1,150,000
- HOA FEE: $75/month
- HOA FEE FREQ.: Annually
- Taxes: $16,764 (2025)
- Status: Active
- Type: Single Family
- Source: MRED
- MLS ID: 12738425
- Updated: 8/29/2026
- Added to Site: 51 day(s) ago
Rental Information
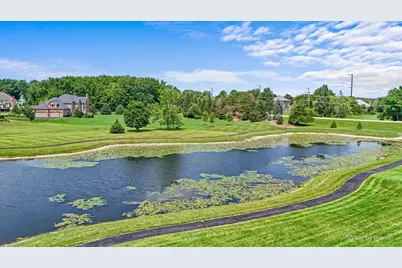
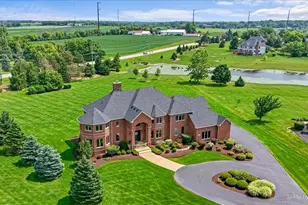
- Complex Features: Horse-Riding Trails, Lake, Street Paved
Interior
- Basement: Unfinished
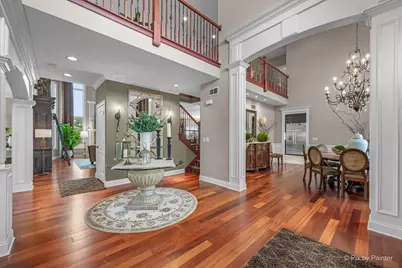
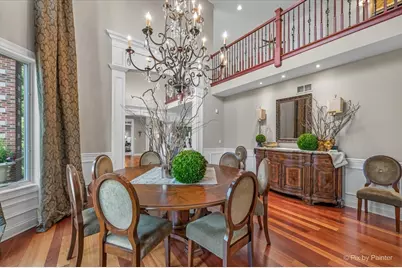
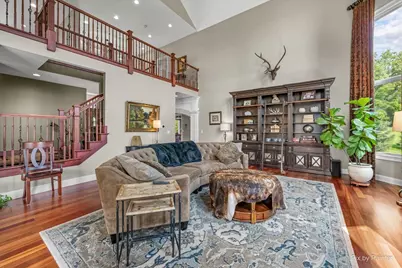
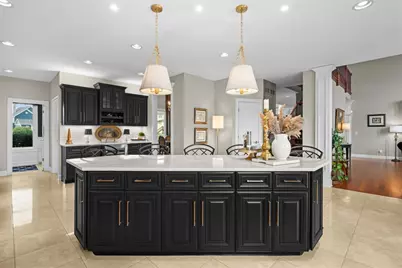
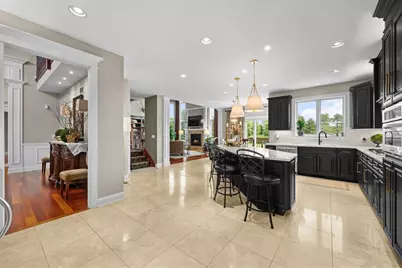
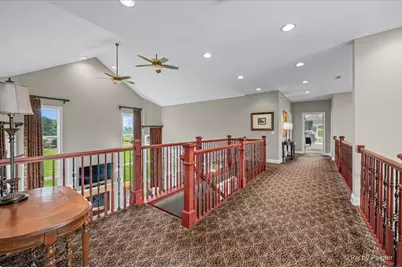
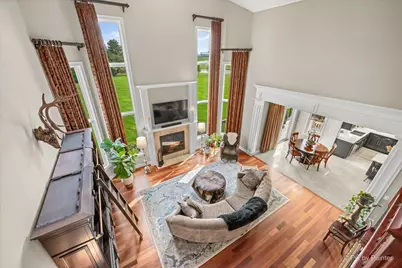
- Interior Features: Dry Bar, High Ceilings, Special Millwork, Quartz Counters
- Fireplace: Yes
- Number of Fireplaces: 1
- Fireplace(s): Family Room, Wood-Burning, Masonry
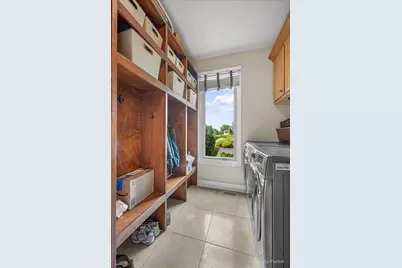
- Appliances: Double Oven, Microwave, Dishwasher, Refrigerator, Washer, Dryer, Humidifier
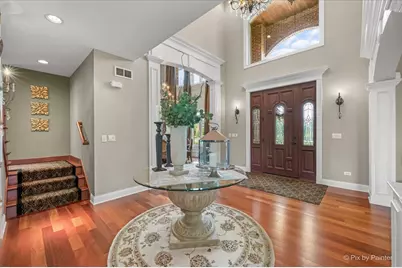
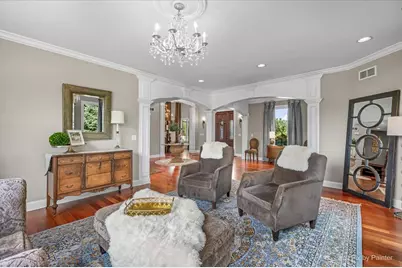
- Flooring: Hardwood
Rooms
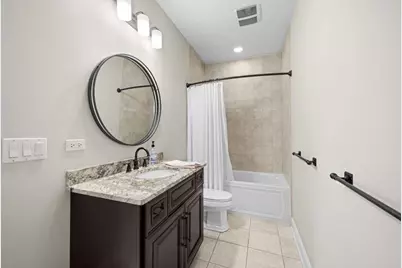
- Total Bathrooms: 4
- Full Bathrooms: 3
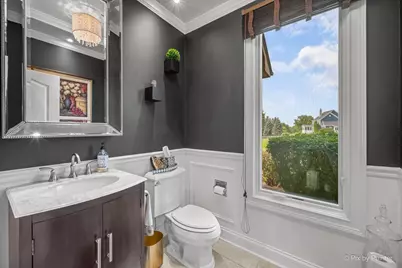
- Half Bathrooms: 1
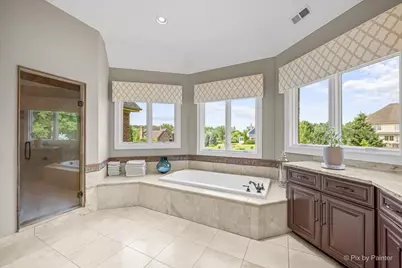
- Bathroom Features: Whirlpool, Separate Shower, Double Sink, Full Body Spray Shower
Additional Information
- Equipment: Water Softener (Owned), Carbon Monoxide Detectors, Ceiling Fan(s), Sump Pump, Lawn Sprinkler, Water Heater-Gas
Parking
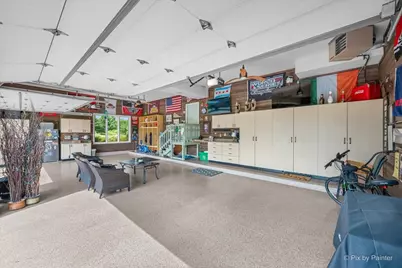
- Garage: Yes
- Attached garage: Yes
- Garage Spaces: 4
- Total Spaces: 4
- Parking Features: Asphalt, Garage Door Opener, Heated Garage, Garage, Yes, Garage Owned, Attached
Location
- Area: Elgin
- County: Kane
- Township: Plato
- Subdivision: Saddlebrook
- Driving Directions: RANDALL 2 BOWES W2 OLD MILL CT PASS BOWES CREEK GOLF.
School Information
- School District: 301
- Elem School District: 301
- Midd School District: 301
- High School District: 301
- Elementary School: Howard B Thomas Grade School
- Middle School: Prairie Knolls Middle School
- High School: Central High School
- Private School: Central High School
Community
- Assoc. Fees Include: None
Heating & Cooling
- Cooling Type: Central Air Conditioning, Zoned
- Heating Type: Natural Gas, Forced Air
Utilities
- Sewer: Septic Tank
- Water: Well
Structural Information
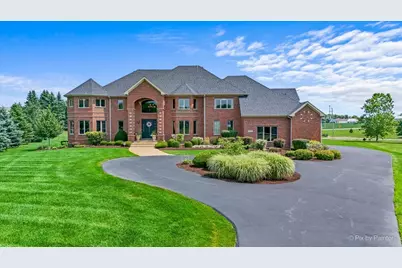
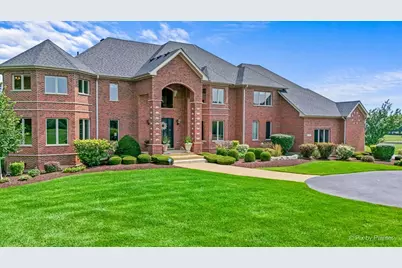
- Architectural Info: Traditional
- Architectural Style: Traditional
- Model: CUSTOM
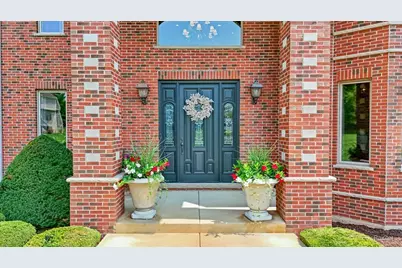
- Construction: Brick, Cedar
- Exterior Const.: Brick, Cedar
- Basement: Yes
- Basement Desc.: Unfinished, Bath/Stubbed, Partial Exposure, 9 ft + pour, Concrete, Full, Daylight
- Foundation: Concrete Perimeter
- Roof: Asphalt
- Sub-Flooring: Hardwood
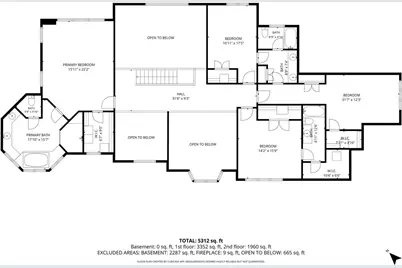
- Square Feet: 5,312
- Sq. Ft. Source: Plans
- Year Built: 2007
Manufactured Home
Lot Features
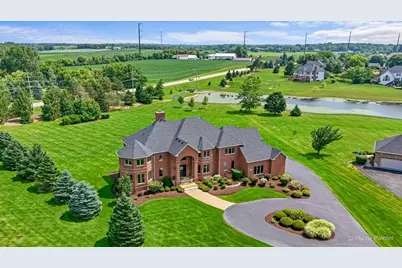
- Lot Size (Acres): 1.8
- Lot Size Range: 1.0 to 1.99 Acres
- Lot Dimensions: 397 x 240 x 375 x 156 x 51
- Lot Features: Cul-De-Sac
Water Features
Financial Considerations
- Association Fee: $900
- Assoc Fee Freq.: Annually
- Parking Included: Yes
- Assessment Year: 2007
- Tax Amount: $16,764
- Tax Year: 2025
- Pays Sewer: Septic Tank
Disclosures and Reports
- Ownership: Fee Simple
- Property ID: 526202003
Listed by RE/MAX Properties Northwest























![[Address not provided], Dundee, IL 60118 - Photo 1](https://m1.cbhomes.com/p/155/11409573/5A7045B708254A7/s23cc.jpg)