This is a carousel with tiles that activate property listing cards. Use the previous and next buttons to navigate.
1/1
$575,000
This is a carousel with tiles that activate property listing cards. Use the previous and next buttons to navigate.
1/1
Property Description
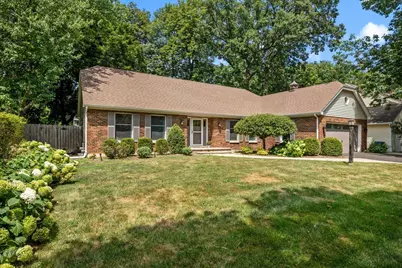
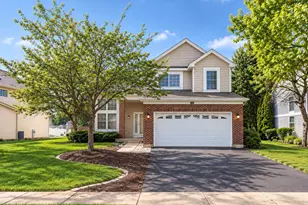
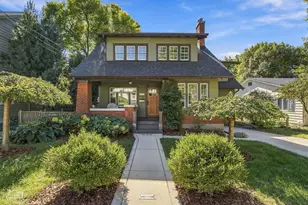
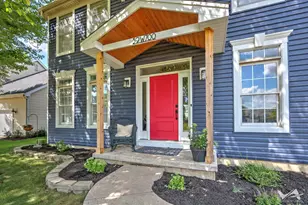
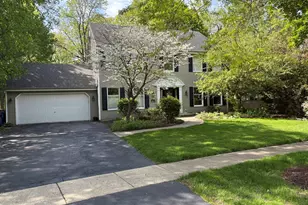
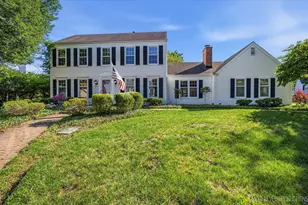
A truly special opportunity in St. Charles! This charming, quality-built home offers a rare first-floor primary suite, a thoughtfully designed floor plan, and the warmth and character that make a home feel special from the moment you arrive. This home offers exceptional versatility with spacious living areas designed for both everyday living and entertaining. The inviting foyer leads to a large living room, separate dining room, and a private den featuring extensive built-in cabinetry and shelving-perfect for a home office, library, or quiet retreat. The cozy family room showcases a gas-start fireplace and opens to the kitchen, creating a wonderful gathering space. The kitchen features beautiful hardwood flooring, classic oak cabinetry, Corian countertops, an oversized island that functions perfectly as a gathering table, and an impressive walk-in pantry with abundant shelving. The first-floor primary suite is a true highlight, offering two generous closets and a private bath with dual sinks and an updated walk-in shower. The second floor provides two spacious bedrooms, a full bath with double sinks, and an incredible 18' x 54' attic offering endless possibilities for additional living space, a bonus room, studio, or home retreat. The finished basement adds even more versatility with a large recreation room, bar area, full bath, and plenty of storage space. Step outside and enjoy a beautifully landscaped backyard featuring mature trees, lush greenery, and a brick paver patio-an ideal setting for outdoor entertaining, morning coffee, or relaxing evenings at home. Located near St. Charles East High School, the exciting Fox Haven Square development featuring shopping, dining, and entertainment, and just minutes from the charm of downtown St. Charles, this home offers the perfect combination of location, character, and lifestyle. A rare opportunity to own a home with a unique floor plan, exceptional space, and timeless appeal in one of St. Charles' most desirable areas.
Full Property Details
Full Property Details for 1846 Allen Ln
General
- Sold For: $575,000
- Taxes: $11,430 (2025)
- Status: Closed
- Type: Single Family
- Source: MRED
- MLS ID: 12710144
- Added to Site: 81 day(s) ago
Interior
- Interior Features: 1st-Floor Bedroom, 1st-Floor Bath
- Fireplace: Yes
- Fireplace(s): Family Room, Gas Starter
- Appliances: Range, Microwave, Dishwasher, Refrigerator, Washer, Dryer
- Flooring: Hardwood
Rooms
Bathrooms
- Total Bathrooms: 4
- Full Bathrooms: 3
- Half Bathrooms: 1
- Basement Baths: Yes
- Bathroom Features: Double Sink
Bedrooms
- Total Bedrooms: 3
Additional Information
- Other Features: School Bus Service
Parking
- Garage: Yes
- Attached garage: Yes
- Garage Spaces: 2
- Total Spaces: 2
- Parking Features: Asphalt, Garage Door Opener, Yes, Attached, Garage
Location
- Area: Campton Hills / St. Charles
- County: Kane
- Subdivision: Surrey Hill
- Driving Directions: 64 to Tyler, North to Allen. Right on Allen
School Information
- School District: 303
- Midd School District: 303
Community
- Assoc. Fees Include: None
Heating & Cooling
- Cooling Type: Central Air Conditioning
- Heating Type: Natural Gas, Forced Air
Utilities
- Water: Public
Structural Information
- Construction: Vinyl Siding, Brick
- Exterior Const.: Vinyl Siding, Brick
- Basement Desc.: Partially Finished, Full
- Foundation: Concrete Perimeter
- Roof: Asphalt
- Sub-Flooring: Hardwood
- Square Feet: 2,802
- Sq. Ft. Source: Assessor
- Year Built: 1977
- Built Before 1978: Yes
Lot Features
- Lot Size Range: Less than .25 Acre
- Lot Dimensions: 85 x 150 x 90 x 150
Financial Considerations
- Assessment Year: 1977
- Tax Amount: $11,430.42
- Tax Year: 2025
Disclosures and Reports
- Ownership: Fee Simple
- Property ID: 926251009
Listed by @properties Christie's International Real Estate
Sold by @properties Christie's International Real Estate

Get Pre-Approved Today
Schools
Schools serving 1846 Allen Ln
School District:St. Charles Community Unit School District 303
| Name | Grades | Distance |
|---|---|---|
Wredling Middle School 1200 Dunham Rd, St. Charles, IL 60174 | 6-8 | 0.8 mi |
St Charles East High School 1020 Dunham Rd, St. Charles, IL 60174 | 9-12 | 0.5 mi |
Disclaimer:
School attendance boundaries provided by ATTOM Data Solutions and are for reference only. Contact the school directly to verify enrollment eligibility.
Price & Sales History for 1846 Allen Ln
Date
Details
Price
Change
Source
9/01/2026
Sold
$575,000
—
MLS
7/22/2026
Listed
$575,000
—
MLS
Disclaimer: Historical sales information is derived from public records provided by the county offices. Information is not guaranteed and should be independently verified.
1846 Allen Lane, Saint Charles, IL 60174 (MLS# 12710144) is a Single Family property that was sold at $575,000 on September 01, 2026. Want to learn more about 1846 Allen Lane? Do you have questions about finding other Single Family real estate for sale in Saint Charles? You can browse all Saint Charles real estate or contact a Coldwell Banker agent to request more information.