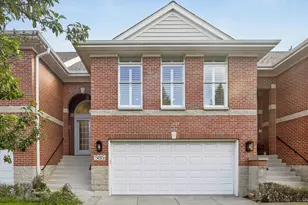
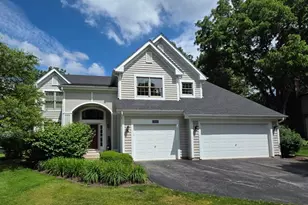
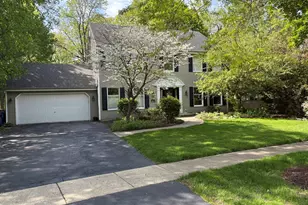
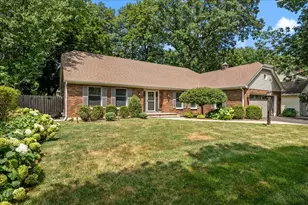
This is a carousel with tiles that activate property listing cards. Use the previous and next buttons to navigate.
1/1
$550,000
This is a carousel with tiles that activate property listing cards. Use the previous and next buttons to navigate.
1/1
Property Description
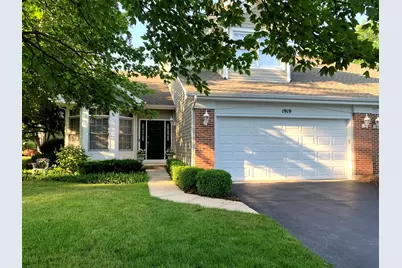
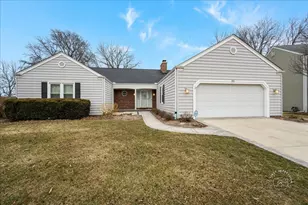
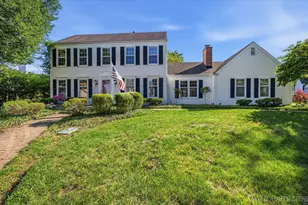
You'll love this first floor master townhome! Impeccably maintained and tastefully appointed, this sun-filled two story in the Townes of Fox Chase offers flexible living including in-law accommodations & one of the most picturesque yards in the neighborhood. If a quality home is what you are seeking, look no further! Thoughtfully designed for comfort & functionality, this 4 bedroom home features a welcoming vaulted living room, formal dining area, family room with fireplace & a sunny eat-in kitchen with breakfast bar, planning desk, closet pantry & direct access to a private patio surrounded by lush landscaping perfect for entertaining or relaxing outdoors. Spacious 1st floor master has double door entry, walk-in closet & private bathroom with whirlpool tub, brand new shower, fixtures & lighting. Upstairs you'll find two big bedrooms, full bathroom & a versatile loft ideal for a home office, workout area or quiet retreat. The finished lower level has great flexibility for multigenerational living or guests featuring a complete in-law suite with a 4th bedroom, full bath with walk-in whirlpool tub, kitchenette, office, recreation room, game room, storage & 2nd laundry with utility sink & cabinets. Additional highlights: convenient 1st floor laundry, Ring doorbell, Ecobee thermostat & multiple bay windows. Many updates including: 2 yr old hardie board exterior, insulation, roof, gutters, 2 water heaters, sump pump, back-up & brand new driveway. Furnace has humidifier, dehumidifier & UV bulb purifier. Low HOA fees of $194 covers lawn maintenance & snow removal. East side convenience yet tucked away just minutes from highly rated East STC High School & Wredling Middle school, scenic bike trails, the Fox River, parks, shopping, dining & the vibrant charm of downtown St. Charles. Don't miss this rare opportunity!
Full Property Details
Full Property Details for 1919 Waverly Cir
General
- Sold For: $550,000
- HOA FEE: $194/month
- Taxes: $9,409 (2025)
- Status: Closed
- Type: Condo /Townhouse
- Source: MRED
- MLS ID: 12547910
- Added to Site: 222 day(s) ago
Interior
- Interior Features: Vaulted Ceiling(s), 1st-Floor Bedroom, In-Law Floorplan, Walk-In Closet(s), High Ceilings
- Fireplace: Yes
- Fireplace(s): Family Room, Attached Fireplace Doors/Screen, Gas Log
- Appliances: Range, Microwave, Dishwasher, Refrigerator, Washer, Dryer, Disposal, Trash Compactor, Water Purifier, Humidifier
Rooms
Bathrooms
- Total Bathrooms: 4
- Full Bathrooms: 3
- Half Bathrooms: 1
- Basement Baths: Yes
- Bathroom Features: Whirlpool, Separate Shower, Double Sink, Soaking Tub
Bedrooms
- Total Bedrooms: 4
- Bedrooms(Blw Grade): 1
Additional Information
- Shared Amenities: Park
- Equipment: Water Softener (Owned), Cable TV, Carbon Monoxide Detectors, Ceiling Fan(s), Sump Pump, Backup Sump Pump, Multiple Water Heaters, Electronic Air Filters, Water Heater-Gas
- Other Features: School Bus Service
Parking
- Garage: Yes
- Attached garage: Yes
- Garage Spaces: 2
- Total Spaces: 2
- Parking Features: Asphalt, Garage Door Opener, Yes, Garage Owned, Attached, Garage
Location
- Area: Campton Hills / St. Charles
- County: Kane
- Subdivision: Townes of Fox Chase
- Driving Directions: Main St, N on Dunham, W on Fox Chase, Left on Waverly
School Information
- School District: 303
- Midd School District: 303
- Elementary School: Fox Ridge Elementary School
- Middle School: Wredling Middle School
- High School: St Charles East High School
- Private School: St Charles East High School
Community
- Assoc. Fees Include: Insurance, Lawn Care, Snow Removal
- Pets Allowed: Yes
- Pet Restrictions: Cats OK, Dogs OK, / 999lbs.
- Mgmt. Company: Premier Community Management
Heating & Cooling
- Cooling Type: Central Air Conditioning
- Heating Type: Natural Gas, Forced Air
Utilities
- Water: Public
Structural Information
- Structure Type: Half Duplex
- Construction: Brick, Other
- Exterior Const.: Brick, Other
- Basement Desc.: Finished, Rec/Family Area, Storage Space, Full
- Foundation: Concrete Perimeter
- Roof: Asphalt
- Common Walls: End Unit
- Entry Floor Number: 1
- Stories/Levels: 2
- Square Feet: 2,345
- Sq. Ft. Source: Assessor
- Year Built: 1995
Unit Information
- Units in Building: 2
Manufactured Home
- Model: FREMONT
Lot Features
- Lot Dimensions: 80 x 60 x 85 x 126
- Lot Features: Landscaped
Financial Considerations
- Association Fee: $194
- Assoc Fee Freq.: Monthly
- Parking Included: Yes
- Assessment Year: 1995
- Tax Amount: $9,409.86
- Tax Year: 2025
Disclosures and Reports
- Ownership: Fee Simple with Homeowners Association
- Property ID: 926207011
Listed by RE/MAX All Pro - St Charles
Sold by The Property Shop LLC

Get Pre-Approved Today
Schools
Schools serving 1919 Waverly Cir
School District:St. Charles Community Unit School District 303
| Name | Grades | Distance |
|---|---|---|
Wredling Middle School 1200 Dunham Rd, St. Charles, IL 60174 | 6-8 | 0.7 mi |
St Charles East High School 1020 Dunham Rd, St. Charles, IL 60174 | 9-12 | 0.5 mi |
Disclaimer:
School attendance boundaries provided by ATTOM Data Solutions and are for reference only. Contact the school directly to verify enrollment eligibility.
Price & Sales History for 1919 Waverly Cir
Date
Details
Price
Change
Source
8/14/2026
Sold
$550,000
-5.98%
MLS
5/07/2026
Price Reduced
$585,000
-0.85%
MLS
2/14/2026
Price Reduced
$590,000
-1.67%
MLS
1/15/2026
Listed
$600,000
—
MLS
Disclaimer: Historical sales information is derived from public records provided by the county offices. Information is not guaranteed and should be independently verified.
1919 Waverly Circle, Saint Charles, IL 60174 (MLS# 12547910) is a Condo / Townhouse property that was sold at $550,000 on August 14, 2026. Want to learn more about 1919 Waverly Circle? Do you have questions about finding other Condo / Townhouse real estate for sale in Saint Charles? You can browse all Saint Charles real estate or contact a Coldwell Banker agent to request more information.