This is a carousel with tiles that activate property listing cards. Use the previous and next buttons to navigate.
1/1
$625,000
This is a carousel with tiles that activate property listing cards. Use the previous and next buttons to navigate.
1/1
Property Description
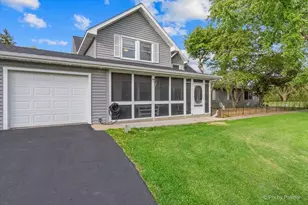
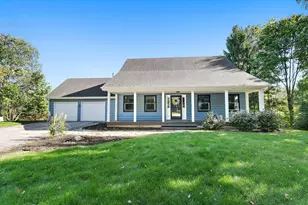
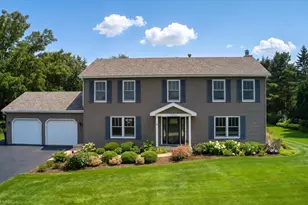
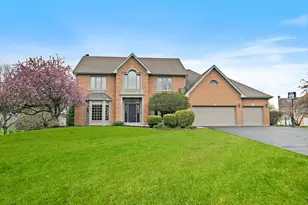
Tucked away at the end of a quiet cul-de-sac on just over an acre, this exceptional property offers the privacy, flexibility, and space today's buyers are searching for. Designed with modern multi-generational living in mind, the home features a fully separate in-law suite with private entrances, creating the perfect setup for extended family, guests, live-in caregivers, or potential rental income. The main home showcases bright open-concept living spaces and an updated kitchen completed in 2019 with custom cabinetry, oversized center island, and double ovens ideal for entertaining and everyday living. Cozy gathering spaces include a sitting room with electric fireplace and a charming screened-in front porch for year-round enjoyment.Upstairs, the spacious primary suite features a beautifully updated en suite bath alongside two additional bedrooms and a full bathroom. The finished basement adds even more versatility with a fourth bedroom, full bath, and additional recreation or flex space perfect for a home gym, office, or media room. The private in-law suite lives like its own home, offering 2 bedrooms, 2 full bathrooms, full kitchen, laundry area, and separate HVAC system for complete comfort and independence. Outside, enjoy your own private retreat featuring a 24' above-ground pool with custom decking, Goalrilla basketball court, covered grilling area, fenced dog run, oversized entertaining deck, and expansive green space with endless possibilities. Major updates include newer siding (2022) and roof (2025). An oversized 3-car garage and abundant storage complete this truly rare opportunity combining lifestyle, functionality, and long-term flexibility in a peaceful setting.
Full Property Details
Full Property Details for 39W030 Poplar Ln
General
- Sold For: $625,000
- HOA FEE: $27/month
- HOA FEE FREQ.: Annually
- Taxes: $10,559 (2025)
- Status: Closed
- Type: Single Family
- Source: MRED
- MLS ID: 12675953
- Added to Site: 29 day(s) ago
Interior
- Interior Features: 1st-Floor Bedroom, In-Law Floorplan
- Fireplace: Yes
- Fireplace(s): Family Room, Electric
- Appliances: Range, Microwave, Dishwasher, Refrigerator, Humidifier
- Flooring: Laminate
Rooms
Bathrooms
- Total Bathrooms: 6
- Full Bathrooms: 5
- Half Bathrooms: 1
- Basement Baths: Yes
Bedrooms
- Total Bedrooms: 6
Additional Information
- Equipment: Water Softener (Owned), Carbon Monoxide Detectors, Ceiling Fan(s), Attic Exhaust Fan, Sump Pump, Multiple Water Heaters, Water Heater-Gas
- Other Features: School Bus Service, Commuter Train
Exterior
- Exterior Features: Dog Run, Fire Pit
Parking
- Garage: Yes
- Garage Spaces: 3
- Total Spaces: 3
- Parking Features: Asphalt, Garage Door Opener, Yes, Garage Owned, Detached, Garage
Location
- Area: Campton Hills / St. Charles
- County: Kane
- Subdivision: Wideview
- Driving Directions: BOLCUM 2 OLDBURLNGTON, OSAGE, REDWD L2 HEMLOCK R2BLKW SHDY
School Information
- School District: 303
- Midd School District: 303
- Elementary School: Bell-Graham Elementary School
- Middle School: Thompson Middle School
- High School: St Charles North High School
- Private School: St Charles North High School
Community
- Assoc. Fees Include: Insurance
Heating & Cooling
- Cooling Type: Central Air Conditioning
- Heating Type: Natural Gas, Sep Heating Systems - 2+
Utilities
- Water: Well
Structural Information
- Architectural Style: Farmhouse, Traditional
- Construction: Vinyl Siding
- Exterior Const.: Vinyl Siding
- Basement Desc.: Finished, Full
- Foundation: Concrete Perimeter
- Roof: Asphalt
- Windows: Screens
- Sub-Flooring: Laminate
- Square Feet: 3,989
- Sq. Ft. Source: Plans
- Year Built: 1989
- Remodeled/Updated: 2019
Manufactured Home
- Model: Custom
Additional Structures
- Other Structures: Dog Kennel, Second Residence, Shed(s)
Lot Features
- Lot Size (Acres): 1.07
- Lot Size Range: 1.0 to 1.99 Acres
- Lot Dimensions: 304 x 170 x 314 x 107
Financial Considerations
- Association Fee: $320
- Assoc Fee Freq.: Annually
- Assessment Year: 1989
- Tax Amount: $10,559.68
- Tax Year: 2025
Disclosures and Reports
- Ownership: Fee Simple
- Special Conditions: List Broker Must Accompany
- Property ID: 813479012
Listed by RE/MAX All Pro - St Charles
Sold by Success 24/7 Real Estate

Get Pre-Approved Today
Schools
Schools serving 39W030 Poplar Ln
School District:St. Charles Community Unit School District 303
| Name | Grades | Distance |
|---|---|---|
Bell-Graham Elementary School 4N505 Fox Mill Blvd, St. Charles, IL 60175 | K-5 | 0.8 mi |
Thompson Middle School, St. Charles, IL 705 W Main St, St. Charles, IL 60174 | 6-8 | 3.5 mi |
St Charles North High School 255 Red Gate Rd, St. Charles, IL 60175 | 9-12 | 2.9 mi |
Disclaimer:
School attendance boundaries provided by ATTOM Data Solutions and are for reference only. Contact the school directly to verify enrollment eligibility.
Price & Sales History for 39W030 Poplar Ln
Date
Details
Price
Change
Source
7/06/2026
Sold
$625,000
-7.41%
MLS
6/11/2026
Listed
$675,000
—
MLS
Disclaimer: Historical sales information is derived from public records provided by the county offices. Information is not guaranteed and should be independently verified.
39W030 Poplar Lane, Saint Charles, IL 60175 (MLS# 12675953) is a Single Family property that was sold at $625,000 on July 06, 2026. Want to learn more about 39W030 Poplar Lane? Do you have questions about finding other Single Family real estate for sale in Saint Charles? You can browse all Saint Charles real estate or contact a Coldwell Banker agent to request more information.