This is a carousel with tiles that activate property listing cards. Use the previous and next buttons to navigate.
1/1
$675,000
This is a carousel with tiles that activate property listing cards. Use the previous and next buttons to navigate.
1/1
Property Description
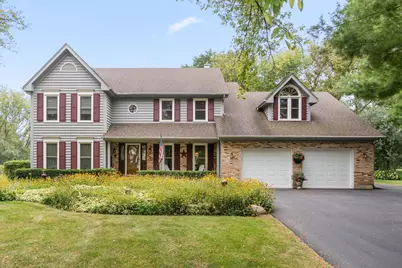
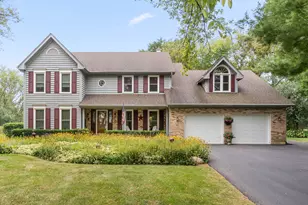
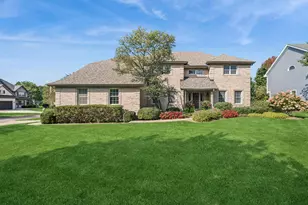
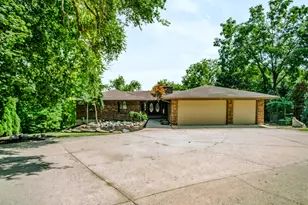
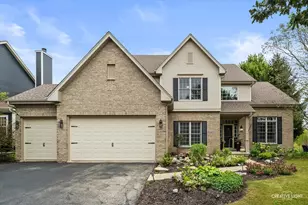
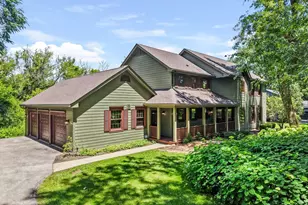
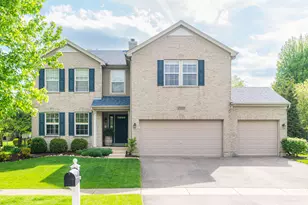
Welcome to this beautifully maintained and spacious 5-bedroom home, ideally situated in the highly desirable Deer Run Creek neighborhood of St. Charles. Nestled on a stunning 1.29-acre lot surrounded by mature trees and a peaceful natural setting, this property offers the perfect blend of privacy, comfort, and curb appeal. Step inside to find hardwood flooring throughout the main level and an inviting open-concept layout designed for both everyday living and entertaining. The kitchen features rich cherry cabinetry, granite countertops, and stainless steel appliances, seamlessly connecting to the eating area and cozy family room. A formal living room and dining room provide additional gathering space, while a versatile main-floor bedroom or den offers flexibility for guests or a home office. The main-level laundry room includes a utility sink and exterior service door for added convenience. Upstairs, the expansive primary suite is a true retreat, complete with a sitting area, dual walk-in closets, and a spa-inspired ensuite bath. Three additional generously sized bedrooms and a full bath complete the second level. The partially finished basement expands your living space with luxury vinyl plank flooring, a bathroom, and a second kitchen option-ideal for entertaining, extended living, or a variety of lifestyle needs-plus ample storage throughout. Enjoy outdoor living at its finest with a large deck and screened-in patio, perfect for relaxing or hosting gatherings while taking in the serene surroundings. Recent updates include newer windows, roof (2018), two newer furnaces, and zoned heating and cooling for optimal efficiency. A 2-car garage completes this exceptional property in a prime location.
Full Property Details
Full Property Details for 40W035 Deer Run Dr
General
- Sold For: $675,000
- HOA FEE: $13/month
- HOA FEE FREQ.: Annually
- Taxes: $10,842 (2024)
- Status: Closed
- Type: Single Family
- Source: MRED
- MLS ID: 12604628
- Added to Site: 106 day(s) ago
Interior
- Interior Features: 1st-Floor Bedroom
- Fireplace: Yes
- Fireplace(s): Family Room, Wood-Burning, Gas Log, Gas Starter
- Appliances: Double Oven, Dishwasher
Rooms
Bathrooms
- Total Bathrooms: 4
- Full Bathrooms: 2
- Half Bathrooms: 2
- Basement Baths: Yes
- Bathroom Features: Whirlpool, Separate Shower, Double Sink
Bedrooms
- Total Bedrooms: 5
Additional Information
- Equipment: Water Softener (Owned), Ceiling Fan(s), Sump Pump
- Other Features: School Bus Service
Parking
- Garage: Yes
- Attached garage: Yes
- Garage Spaces: 2
- Total Spaces: 2
- Parking Features: Asphalt, Garage Door Opener, Yes, Garage Owned, Attached, Garage
Location
- Area: Campton Hills / St. Charles
- County: Kane
- Subdivision: Deer Run Creek
- Driving Directions: Bolcum Rd to deer run lane, left to deer run drive, home is on the left.
School Information
- School District: 303
- Midd School District: 303
- Elementary School: Wasco Elementary School
- Middle School: Thompson Middle School
- High School: St Charles North High School
- Private School: St Charles North High School
Community
- Assoc. Fees Include: None
Heating & Cooling
- Cooling Type: Central Air Conditioning, Zoned
- Heating Type: Natural Gas, Forced Air
Utilities
- Water: Well
Structural Information
- Construction: Brick, Cedar
- Exterior Const.: Brick, Cedar
- Basement Desc.: Partially Finished, Crawl Space, Full
- Foundation: Concrete Perimeter
- Roof: Asphalt
- Windows: Screens, Skylight(s)
- Square Feet: 3,859
- Sq. Ft. Source: Estimated
- Year Built: 1987
Lot Features
- Lot Size (Acres): 1.29
- Lot Size Range: 1.0 to 1.99 Acres
- Lot Dimensions: 133 x 308 x 215 x 350
- Lot Features: Mature Trees
Financial Considerations
- Association Fee: $150
- Assoc Fee Freq.: Annually
- Parking Included: Yes
- Assessment Year: 1987
- Tax Amount: $10,842.3
- Tax Year: 2024
Disclosures and Reports
- Ownership: Fee Simple
- Property ID: 814427011
Listed by Hometown Realty Group
Sold by Real Broker LLC

Get Pre-Approved Today
Schools
Schools serving 40W035 Deer Run Dr
School District:St. Charles Community Unit School District 303
| Name | Grades | Distance |
|---|---|---|
Wasco Elementary School PO Box 83, Campton Hills, IL 60183 | K-5 | 0.6 mi |
Thompson Middle School, St. Charles, IL 705 W Main St, St. Charles, IL 60174 | 6-8 | 4.4 mi |
St Charles North High School 255 Red Gate Rd, St. Charles, IL 60175 | 9-12 | 3.9 mi |
Disclaimer:
School attendance boundaries provided by ATTOM Data Solutions and are for reference only. Contact the school directly to verify enrollment eligibility.
Price & Sales History for 40W035 Deer Run Dr
Date
Details
Price
Change
Source
6/08/2026
Sold
$675,000
3.86%
MLS
3/29/2026
Listed
$649,900
—
MLS
Disclaimer: Historical sales information is derived from public records provided by the county offices. Information is not guaranteed and should be independently verified.
40W035 Deer Run Drive, Saint Charles, IL 60175 (MLS# 12604628) is a Single Family property that was sold at $675,000 on June 08, 2026. Want to learn more about 40W035 Deer Run Drive? Do you have questions about finding other Single Family real estate for sale in Saint Charles? You can browse all Saint Charles real estate or contact a Coldwell Banker agent to request more information.