This is a carousel with tiles that activate property listing cards. Use the previous and next buttons to navigate.
1/1
$675,000
This is a carousel with tiles that activate property listing cards. Use the previous and next buttons to navigate.
1/1
Property Description
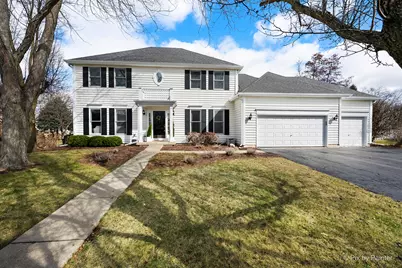
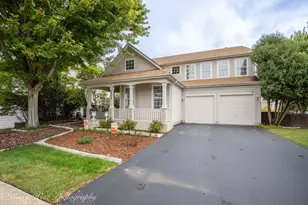
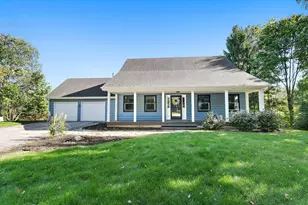
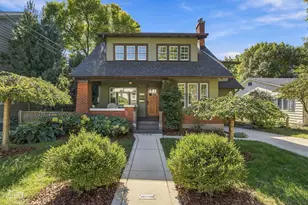
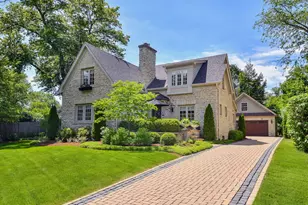
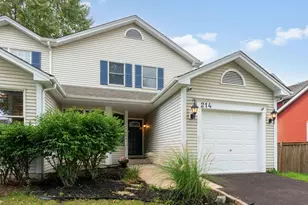
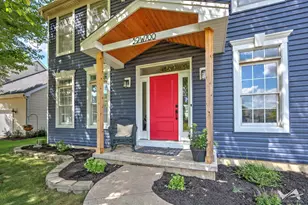
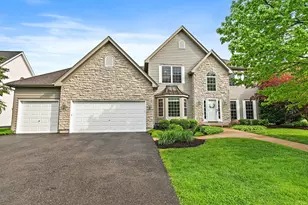
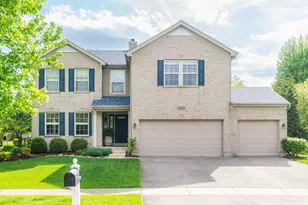
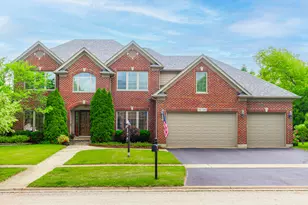
Beautifully updated 4-BEDROOM, 2.1-BATH home with 3-CAR ATTACHED GARAGE in FOX MILL - A wonderful St. Charles neighborhood with top rated schools. This home sits on an extra-large lot within walking distance to Bell Graham Elementary. Walk up to the covered front porch into the FOYER where the HARDWOOD FLOORS begin and continue throughout most of the main level. The Foyer is flanked by the Sunny LIVING ROOM and Formal DINING ROOM. You enjoy the hours spent in the cozy FAMILY ROOM with Brick FIREPLACE, and a Bump Out Window overlooking the Back Yard. The Family Room is connected to the EAT-IN KITCHEN that features Corian Counters, Stainless Appliances, ample cabinetry, Closet Pantry, Center Island w/seating and a Breakfast Table area with Slider to Back Deck and Yard. Step down the hall and you'll find a spacious FIRST FLOOR LAUNDRY with Newer Washer & Dryer. The First Floor also includes a SPACIOUS OFFICE/5th BEDROOM with Closet and Views of Back Yard. Step Upstairs and you'll find the perfect PRIMARY SUITE featuring a HUGE WALK-IN CLOSET, a REMODELED BATH with Double Vanity, Whirlpool Tub, Separate Glass-Enclosed Walk-in Shower, and Skylight. The HALL BATH has also been beautifully updated with newer lighting, Granite Double Sink Vanity, Ceramic Tile Floor and Tiled Tub Surround. SPACIOUS BEDROOMS 2-3-4 All have Ceiling Fans and Ample Closet Space. The FINISHED BASEMENT adds exceptional living space with a L-Shaped Built-in WET BAR, 2nd FAMILY ROOM, EXERCISE ROOM, GAME ROOM and Several Storage Areas. Enjoy mature landscaping and a prime location within walking distance to the elementary school and neighborhood clubhouse with pool. FOX MILL Subdivision features neighborhood parks and trails and is also convenient to the OTTER COVE AQUATIC PARK, Shopping, and Dining. Recent Updates include: FURNACE & AC (2025), Ducts Cleaned (2025), Dishwasher (2025) Washer & Dryer (2025), Exterior Power Washed & Trim Painted (2026).
Full Property Details
Full Property Details for 39W844 Carl Sandburg Rd
General
- Sold For: $675,000
- HOA FEE: $117/month
- HOA FEE FREQ.: Quarterly
- Taxes: $10,277 (2024)
- Status: Closed
- Type: Single Family
- Source: MRED
- MLS ID: 12564908
- Added to Site: 111 day(s) ago
Interior
- Interior Features: Wet Bar, Walk-In Closet(s)
- Fireplace: Yes
- Fireplace(s): Family Room, Gas Log, Gas Starter
- Appliances: Range, Microwave, Dishwasher, Refrigerator, Washer, Dryer, Disposal, Stainless Steel Appliance(s), Humidifier
- Flooring: Hardwood
Rooms
Bathrooms
- Total Bathrooms: 3
- Full Bathrooms: 2
- Half Bathrooms: 1
- Bathroom Features: Whirlpool, Separate Shower, Double Sink
Bedrooms
- Total Bedrooms: 4
Additional Information
- Equipment: Carbon Monoxide Detectors, Ceiling Fan(s), Sump Pump, Radon Mitigation System, Water Heater-Gas
- Other Features: School Bus Service, Commuter Bus, Commuter Train
Exterior
- Exterior Features: Fire Pit
Parking
- Garage: Yes
- Attached garage: Yes
- Garage Spaces: 3
- Total Spaces: 8
- Parking Features: Asphalt, Garage Door Opener, Yes, Garage Owned, Attached, Driveway, Owned, Garage
Location
- Area: Campton Hills / St. Charles
- County: Kane
- Subdivision: Fox Mill
- Driving Directions: ROUTE 64 to Fox Mill Blvd. S on Fox Mill Blvd. Turn Right at first Stop Sign onto Carl Sandburg Rd, continue to home on Right.
School Information
- School District: 303
- Midd School District: 303
- Elementary School: Bell-Graham Elementary School
- Middle School: Thompson Middle School
- High School: St Charles East High School
- Private School: St Charles East High School
Community
- Assoc. Fees Include: Insurance, Clubhouse, Pool
- Mgmt. Company: Fox Mill Masters HOA
Heating & Cooling
- Cooling Type: Central Air Conditioning
- Heating Type: Natural Gas, Forced Air
Utilities
- Water: Public
Structural Information
- Architectural Style: Colonial
- Construction: Cedar
- Exterior Const.: Cedar
- Basement Desc.: Finished, Full
- Foundation: Concrete Perimeter
- Roof: Asphalt
- Windows: Screens, Skylight(s)
- Doors: Sliding Glass Door(s)
- Sub-Flooring: Hardwood
- Square Feet: 2,544
- Sq. Ft. Source: Assessor
- Year Built: 1997
Lot Features
- Lot Size (Acres): 0.42
- Lot Size Range: .25 to .49 Acre
- Lot Dimensions: 154 x 136 x 148 x 107
Financial Considerations
- Association Fee: $350
- Assoc Fee Freq.: Quarterly
- Parking Included: Yes
- Assessment Year: 1997
- Tax Amount: $10,277
- Tax Year: 2024
Disclosures and Reports
- Ownership: Fee Simple with Homeowners Association
- Property ID: 824152014
Listed by Keller Williams Inspire - Geneva
Sold by Baird & Warner

Get Pre-Approved Today
Schools
Schools serving 39W844 Carl Sandburg Rd
School District:St. Charles Community Unit School District 303
| Name | Grades | Distance |
|---|---|---|
Bell-Graham Elementary School 4N505 Fox Mill Blvd, St. Charles, IL 60175 | K-5 | 0.2 mi |
Thompson Middle School, St. Charles, IL 705 W Main St, St. Charles, IL 60174 | 6-8 | 3.9 mi |
St Charles East High School 1020 Dunham Rd, St. Charles, IL 60174 | 9-12 | 5.7 mi |
Disclaimer:
School attendance boundaries provided by ATTOM Data Solutions and are for reference only. Contact the school directly to verify enrollment eligibility.
Price & Sales History for 39W844 Carl Sandburg Rd
Date
Details
Price
Change
Source
6/18/2026
Sold
$675,000
2.29%
MLS
3/24/2026
Listed
$659,900
—
MLS
Disclaimer: Historical sales information is derived from public records provided by the county offices. Information is not guaranteed and should be independently verified.
39W844 Carl Sandburg Road, Saint Charles, IL 60175 (MLS# 12564908) is a Single Family property that was sold at $675,000 on June 18, 2026. Want to learn more about 39W844 Carl Sandburg Road? Do you have questions about finding other Single Family real estate for sale in Saint Charles? You can browse all Saint Charles real estate or contact a Coldwell Banker agent to request more information.