This is a carousel with tiles that activate property listing cards. Use the previous and next buttons to navigate.
1/1
$627,750
This is a carousel with tiles that activate property listing cards. Use the previous and next buttons to navigate.
1/1
Property Description
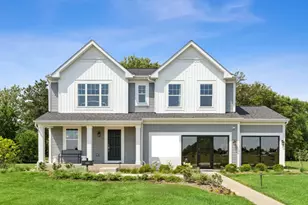
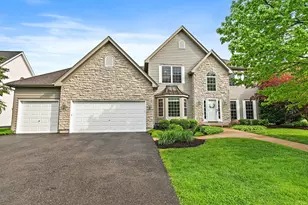

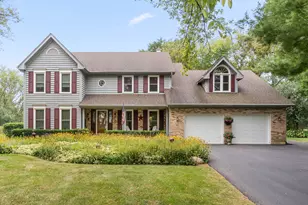
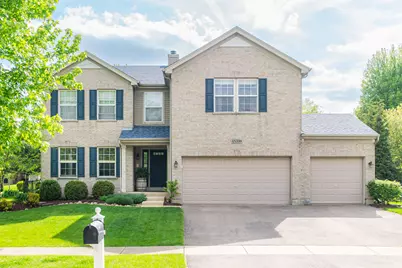
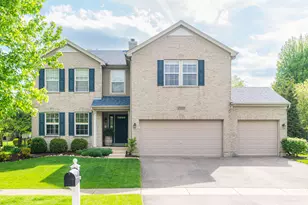
**Sellers have received multiple offers. Highest and Best Due on 05/25/2026 by 12:00 PM.** Modern design meets comfortable everyday living in this beautifully updated home, where a thoughtfully designed layout and stylish finishes create a warm and inviting atmosphere throughout. The main level begins with a bright and welcoming living room, filled with natural light and the perfect space to enjoy your morning coffee or greet guests in a comfortable, relaxed setting. From there, the home flows into a spacious family room featuring a cozy fireplace that creates a warm focal point and an inviting atmosphere for everyday living and relaxing evenings at home. Just beyond, you'll find the dining room, ideally positioned with sliding glass doors that open directly to the backyard and brick paver patio. This seamless indoor to outdoor connection fills the space with natural light and makes entertaining effortless, with views of the fully fenced backyard surrounded by mature trees for added privacy and tranquility. The kitchen sits at the heart of the home and features a generous center island with seating, Samsung double oven, Samsung refrigerator, and thoughtfully selected finishes that blend modern convenience with timeless appeal. Designed for both everyday living and entertaining, it offers ample counter space, excellent functionality, and a natural gathering point within the home. Hardwood floors run throughout the main level, enhancing the cohesive and polished feel of the space. A second dining area is located just off the kitchen in an open, connected space that is ideal for everyday meals, morning routines, and gathering with family. Upstairs, a versatile loft offers a spacious and flexible area that can be enjoyed as a secondary living space, ideal for lounging, reading, or setting up an entertainment space. The spacious primary suite serves as a private retreat, complete with its own fireplace and an ensuite bathroom featuring a walk-in shower and double sink vanity, along with a walk-in closet for ample storage. Three additional bedrooms each include walk-in closets and share a full bathroom, providing comfort and functionality throughout the upper level. The basement provides excellent storage and strong potential to be finished and customized to suit your lifestyle. Additional highlights include a three-car garage, offering plenty of space for parking and storage. Located directly across from a park, this home offers immediate access to green space, walking paths, and recreation. The nearby Great Western Trail provides miles of scenic biking and walking routes. Situated in highly desirable St. Charles, the home is close to top rated schools, neighborhood amenities, and just a short drive to downtown St. Charles with its charming riverfront, boutique shopping, and acclaimed dining.
Full Property Details
Full Property Details for 4N598 Campton Crossings Dr
General
- Sold For: $627,750
- HOA FEE: $54/month
- HOA FEE FREQ.: Annually
- Taxes: $10,038 (2025)
- Status: Closed
- Type: Single Family
- Source: MRED
- MLS ID: 12641243
- Added to Site: 59 day(s) ago
Interior
- Interior Features: Walk-In Closet(s), Separate Dining Room
- Fireplace: Yes
- Fireplace(s): Family Room, Master Bedroom, Gas Log
- Appliances: Double Oven, Microwave, Dishwasher, Refrigerator, Washer, Dryer, Disposal, Gas Cooktop
- Flooring: Hardwood, Carpet
Rooms
Bathrooms
- Total Bathrooms: 3
- Full Bathrooms: 2
- Half Bathrooms: 1
- Bathroom Features: Double Sink
Bedrooms
- Total Bedrooms: 4
Additional Information
- Equipment: Security System, Intercom, Ceiling Fan(s), Sump Pump
- Other Features: School Bus Service
Parking
- Garage: Yes
- Attached garage: Yes
- Garage Spaces: 3
- Total Spaces: 3
- Parking Features: Asphalt, Yes, Garage Owned, Attached, Garage
Location
- Area: Campton Hills / St. Charles
- County: Kane
- Subdivision: Campton Crossings
- Driving Directions: Take Dean St and IL-64 W to Campton Crossings Dr in Campton Hills. Head toward E Main St. Turn left at the 1st cross street onto IL-64 W/E Main St. Turn right onto N 9th St. Continue onto Dean St. Turn right onto IL-64 W. Turn left onto LaFox Rd. Drive to Campton Crossings Dr. Turn left onto Campton Crossings Dr. Turn right to stay on Campton Crossings Dr.
School Information
- School District: 303
- Midd School District: 303
Community
- Assoc. Fees Include: Other
Heating & Cooling
- Cooling Type: Central Air Conditioning
- Heating Type: Natural Gas
Utilities
- Water: Public
Structural Information
- Construction: Vinyl Siding
- Exterior Const.: Vinyl Siding
- Basement Desc.: Unfinished, Crawl Space, Partial
- Windows: Drapes, Blinds
- Doors: Sliding Glass Door(s)
- Sub-Flooring: Hardwood, Carpet
- Square Feet: 3,376
- Sq. Ft. Source: Assessor
- Year Built: 2000
Lot Features
- Lot Size (Acres): 0.27
- Lot Size Range: .25 to .49 Acre
- Lot Dimensions: 24.7 x 27.3 x 49.3 x 140 x 85 x 122
- Fence: Yes
- Lot Features: Mature Trees
- Fencing (Description): Fenced
Financial Considerations
- Association Fee: $650
- Assoc Fee Freq.: Annually
- Parking Included: Yes
- Assessment Year: 2000
- Tax Amount: $10,038.68
- Tax Year: 2025
Disclosures and Reports
- Ownership: Fee Simple
- Property ID: 823256015
Get Pre-Approved Today
Schools
Schools serving 4N598 Campton Crossings Dr
School District:St. Charles Community Unit School District 303
| Name | Grades | Distance |
|---|---|---|
Bell-Graham Elementary School 4N505 Fox Mill Blvd, St. Charles, IL 60175 | K-5 | 0.6 mi |
Thompson Middle School, St. Charles, IL 705 W Main St, St. Charles, IL 60174 | 6-8 | 4.3 mi |
St Charles East High School 1020 Dunham Rd, St. Charles, IL 60174 | 9-12 | 6.1 mi |
Disclaimer:
School attendance boundaries provided by ATTOM Data Solutions and are for reference only. Contact the school directly to verify enrollment eligibility.
Price & Sales History for 4N598 Campton Crossings Dr
Date
Details
Price
Change
Source
6/30/2026
Sold
$627,750
0.44%
MLS
5/21/2026
Listed
$625,000
—
MLS
Disclaimer: Historical sales information is derived from public records provided by the county offices. Information is not guaranteed and should be independently verified.
4N598 Campton Crossings Drive, Saint Charles, IL 60175 (MLS# 12641243) is a Single Family property that was sold at $627,750 on June 30, 2026. This property was listed by The Kohler Group from our St Charles Office.Want to learn more about 4N598 Campton Crossings Drive? Do you have questions about finding other Single Family real estate for sale in Saint Charles? You can browse all Saint Charles real estate or contact a Coldwell Banker agent to request more information.