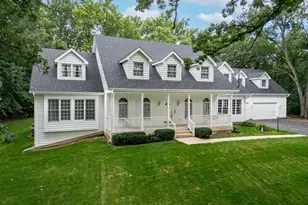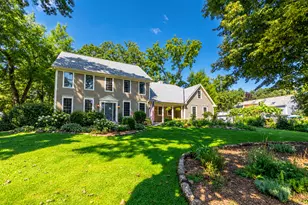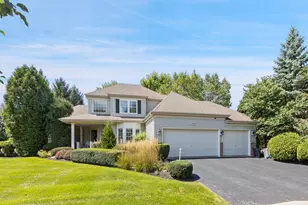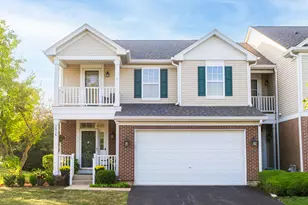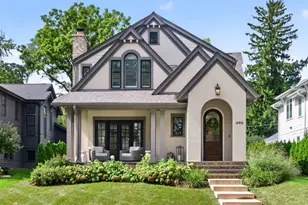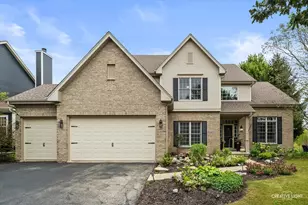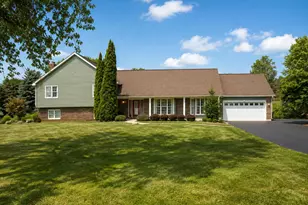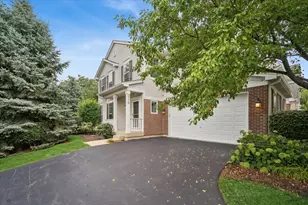
This is a carousel with tiles that activate property listing cards. Use the previous and next buttons to navigate.
1/1
$765,000
This is a carousel with tiles that activate property listing cards. Use the previous and next buttons to navigate.
1/1
Property Description
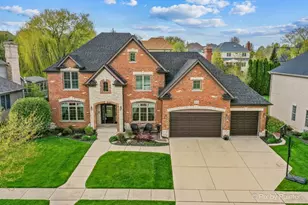
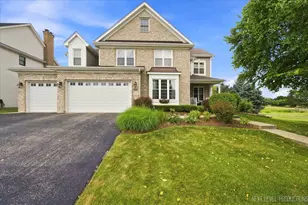
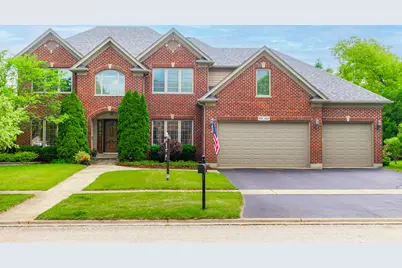
Exceptional luxury living in the highly sought-after Fox Mill community of St. Charles. Surrounded by mature trees and beautifully landscaped grounds, this impressive brick residence offers timeless architecture, refined living spaces, and a private backyard retreat in one of St. Charles' premier neighborhoods. Step inside through a dramatic two-story foyer and discover hardwood flooring throughout the main level. The elegant living room and dining room showcase beautiful trim work and classic architectural details, creating a warm and inviting atmosphere. The spacious kitchen features stainless steel appliances, beautiful granite countertops, a walk-in pantry, and opens seamlessly to the family room, highlighted by a stunning stone fireplace that serves as the focal point of the space. This home also features a first floor private office/den and a spacious laundry room. The primary suite is a true retreat, offering a generous sitting area, a large walk-in closet, and a luxurious primary bath designed for comfort and relaxation. The additional bedrooms are spacious and well-appointed, providing flexibility for family, guests, or home office needs. The finished basement expands the home's living space and is perfectly designed for both entertaining and everyday enjoyment. The lower level features a large additional bedroom, making it ideal for guests, extended family, multigenerational living, or a private retreat. Additional features include a dedicated billiard room, a second family room, a full bathroom, an exercise room, and abundant storage space. Thoughtfully designed for versatility and comfort, this expansive lower level offers exceptional space for both relaxation and entertaining. Outside, the private backyard is surrounded by mature trees and professional landscaping, creating a peaceful setting rarely found. The expansive brick paver patio, complete with a custom brick fire pit, provides the ideal space for outdoor dining, entertaining, grilling, or simply relaxing while enjoying the beauty of the surroundings. Significant recent improvements enhance both comfort and value. Recent updates include an HVAC system featuring both the furnace and air conditioning (2025), exterior painting (2025), a roof (2023), water heater (2024), and water softener (2024). Additional mechanicals and utilities have also been updated in recent years, contributing to the home's exceptional condition and peace of mind for future owners. Additional features include a sprinkler system, sump pump with battery backup, and extensive storage throughout the lower level. Located in the highly desirable Fox Mill subdivision, residents enjoy access to a community clubhouse, outdoor swimming pool, parks, walking trails, open green spaces, and neighborhood events throughout the year that create a true sense of community. The neighborhood is also home to Bell-Graham Elementary School, allowing many residents the convenience of having a school located right within the subdivision. Fox Mill is served by highly regarded St. Charles Community Unit School District 303, known for its strong academic reputation, educational opportunities, and commitment to student success. The district is consistently considered one of the most sought-after school districts in the area and remains a significant draw for buyers. Excellent private schools are also nearby and highly rated. Offering luxury, privacy, extensive recent updates, and an exceptional location, this beautifully maintained St. Charles home presents a rare opportunity to make this your next home. Just minutes from vibrant downtown St. Charles, residents can experience boutique shopping, acclaimed restaurants, the Fox River, golf courses, entertainment venues, and year-round community events while enjoying all that Fox Mill has to offer.
Full Property Details
Full Property Details for 4N448 Samuel Langhorne Clemens Course
General
- Sold For: $765,000
- HOA FEE: $117/month
- HOA FEE FREQ.: Quarterly
- Taxes: $12,856 (2025)
- Status: Closed
- Type: Single Family
- Source: MRED
- MLS ID: 12667344
- Added to Site: 56 day(s) ago
Interior
- Interior Features: Walk-In Closet(s), Pantry
- Fireplace: Yes
- Fireplace(s): Family Room
- Appliances: Double Oven, Microwave, Dishwasher, Refrigerator, Washer, Dryer, Water Softener
- Flooring: Hardwood, Carpet
Rooms
Bathrooms
- Total Bathrooms: 4
- Full Bathrooms: 3
- Half Bathrooms: 1
- Basement Baths: Yes
- Bathroom Features: Separate Shower, Double Sink
Bedrooms
- Total Bedrooms: 5
- Bedrooms(Blw Grade): 1
Additional Information
- Equipment: Water Softener (Owned), Carbon Monoxide Detectors, Ceiling Fan(s), Sump Pump, Lawn Sprinkler, Water Heater-Gas
- Other Features: School Bus Service
Exterior
- Exterior Features: Fire Pit
Parking
- Garage: Yes
- Attached garage: Yes
- Garage Spaces: 3
- Total Spaces: 3
- Parking Features: Asphalt, Garage Door Opener, Yes, Garage Owned, Attached, Garage
Location
- Area: Campton Hills / St. Charles
- County: Kane
- Subdivision: Fox Mill
- Driving Directions: Head toward E Main St. Turn left at the 1st cross street onto IL-64 W/E Main St. Turn left onto LaFox Rd. Turn left onto Samuel Clemens Course/Samuel Langhorne Clemens Course.
School Information
- School District: 303
- Midd School District: 303
Community
- Assoc. Fees Include: Insurance, Clubhouse, Pool, Scavenger, Snow Removal
- Mgmt. Company: First Service Residential
Heating & Cooling
- Cooling Type: Central Air Conditioning
- Heating Type: Natural Gas
Utilities
- Water: Public
Structural Information
- Construction: Brick
- Exterior Const.: Brick
- Basement Desc.: Finished, Rec/Family Area, Full
- Roof: Asphalt
- Windows: Drapes, Blinds
- Doors: Sliding Glass Door(s)
- Sub-Flooring: Hardwood, Carpet
- Square Feet: 4,789
- Sq. Ft. Source: Assessor
- Year Built: 2002
Lot Features
- Lot Size (Acres): 0.29
- Lot Size Range: .25 to .49 Acre
- Lot Dimensions: 140 x 88 x 140 x 88
Financial Considerations
- Association Fee: $350
- Assoc Fee Freq.: Quarterly
- Parking Included: Yes
- Assessment Year: 2002
- Tax Amount: $12,856.66
- Tax Year: 2025
Disclosures and Reports
- Ownership: Fee Simple with Homeowners Association
- Property ID: 823402002
Get Pre-Approved Today
Schools
Schools serving 4N448 Samuel Langhorne Clemens Course
School District:St. Charles Community Unit School District 303
| Name | Grades | Distance |
|---|---|---|
Bell-Graham Elementary School 4N505 Fox Mill Blvd, St. Charles, IL 60175 | K-5 | 0.8 mi |
Thompson Middle School, St. Charles, IL 705 W Main St, St. Charles, IL 60174 | 6-8 | 4.4 mi |
St Charles East High School 1020 Dunham Rd, St. Charles, IL 60174 | 9-12 | 6.3 mi |
Disclaimer:
School attendance boundaries provided by ATTOM Data Solutions and are for reference only. Contact the school directly to verify enrollment eligibility.
Price & Sales History for 4N448 Samuel Langhorne Clemens Course
Date
Details
Price
Change
Source
7/20/2026
Sold
$765,000
-1.29%
MLS
6/10/2026
Listed
$775,000
—
MLS
Disclaimer: Historical sales information is derived from public records provided by the county offices. Information is not guaranteed and should be independently verified.
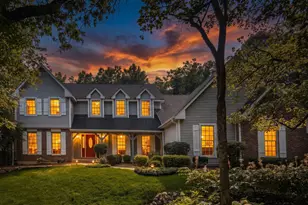
4N448 Samuel Langhorne Clemens Course, Saint Charles, IL 60175 (MLS# 12667344) is a Single Family property that was sold at $765,000 on July 20, 2026. This property was listed by The Kohler Group from our St Charles Office.Want to learn more about 4N448 Samuel Langhorne Clemens Course? Do you have questions about finding other Single Family real estate for sale in Saint Charles? You can browse all Saint Charles real estate or contact a Coldwell Banker agent to request more information.