This is a carousel with tiles that activate property listing cards. Use the previous and next buttons to navigate.
1/1
$1,025,000
This is a carousel with tiles that activate property listing cards. Use the previous and next buttons to navigate.
1/1
Property Description
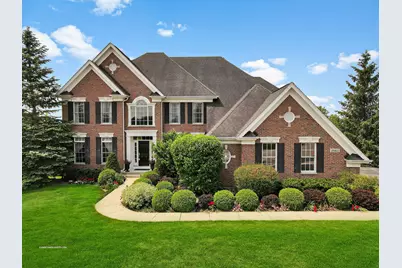
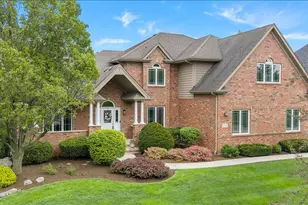
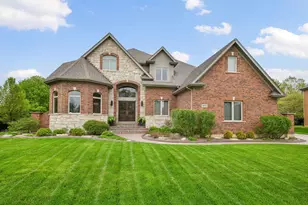
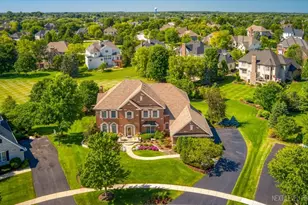
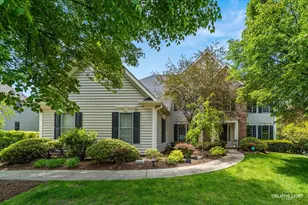
This Gorgeous Fox Mill Home Offering 5 Bedrooms, 5 Full Baths & Full Finished Walk-Out Basement Is Just Waht You Have Been Waiting For!! Home Has Magnificent Views From Every Window, Along With Park in Front, Open Space in Back, Cul-De-Sac Location & Over 5,900 Square Feet Of Living Space. From The Moment You Walk in You'll Be Impressed By The Beautiful 2 Story Entryway & Open Floor Plan. Dream Kitchen Offers Loads Of Custom Cabinetry, Granite Counter Tops, Stainless Steel Appliances, Huge Center Island, Walk-In Pantry & Eat-In Area Big Enough To Acccomodate A Large Table.. Formal Living & Dining Rooms, Den, Full Bathroom, 2 Story Family Room W/Floor To Ceiling Windows & Woodburning Fireplace Complete The 1St Floor.. Upstairs You'll Find The Master Bedroom Suite W/Huge Walk-In Closet, Newly Remodeled Luxury Bath, Guest Room With Private Bath, 3Rd & 4Th Bedrooms W/Jack- N-Jill Bath. Additional Features Include Full Finished Walkout Basement Complete With Rec Room, Fireplace, 5Th Bedroom, Full Bath, Workout Room W/Rubber Floor & Large Bar/Game Area...Next, Step Outside To The Perfect Area For Entertaining--Here You Will Find An Expansive Brick Paver Patio & Custom Built Brick Fireplace To Keep You Warm On Cool Evenings!! Don't Forget About The 3 Car Garage, Rebuilt Composite Deck Off Kitchen Eat-In Area, 1St Floor Laundry/Mud Room and Huge Lot That Backs To Walking/Riding Path, Open Area & Pond. New Roof Installed in Fall Of 2025..Don't Wait Too Long Or You'll Miss Out On All This Home & The Fox Mill Community Has To Offer -- Clubhouse, Pool, Walking Path & Full Schedule Of Social Activities. Make Your Appointment Today...
Full Property Details
Full Property Details for 3N651 James Fenimore Cooper Ln
General
- Sold For: $1,025,000
- HOA FEE: $117/month
- HOA FEE FREQ.: Quarterly
- Taxes: $17,381 (2024)
- Status: Closed
- Type: Single Family
- Source: MRED
- MLS ID: 12544166
- Added to Site: 108 day(s) ago
Interior
- Interior Features: Cathedral Ceiling(s), Wet Bar, 1st-Floor Bath, Walk-In Closet(s), Open Floorplan, Separate Dining Room, Pantry
- Fireplace: Yes
- Fireplace(s): Family Room, Basement, Gas Starter
- Appliances: Double Oven, Microwave, Dishwasher, Refrigerator, Washer, Dryer, Disposal, Stainless Steel Appliance(s), Cooktop, Oven, Range Hood
- Flooring: Hardwood
Rooms
Bathrooms
- Total Bathrooms: 5
- Full Bathrooms: 5
- Basement Baths: Yes
Bedrooms
- Total Bedrooms: 5
Additional Information
- Equipment: Cable TV, Carbon Monoxide Detectors, Ceiling Fan(s), Sump Pump
- Other Features: School Bus Service
Exterior
- Exterior Features: Balcony
Parking
- Garage: Yes
- Attached garage: Yes
- Garage Spaces: 3
- Total Spaces: 3
- Parking Features: Asphalt, Side Driveway, Garage Door Opener, Yes, Garage Owned, Attached, Garage
Location
- Area: Campton Hills / St. Charles
- County: Kane
- Subdivision: Fox Mill
- Driving Directions: ROUTE 64, WEST OF RANDALL RD TO FOX MILL S TO WALT WHITMAN, E TO JAMES FENIMORE COOPER LANE
School Information
- School District: 303
- Midd School District: 303
- Elementary School: Bell-Graham Elementary School
- Middle School: Thompson Middle School
- High School: St Charles East High School
- Private School: St Charles East High School
Community
- Assoc. Fees Include: Clubhouse, Pool
- Mgmt. Company: Fox Mill HOA
Heating & Cooling
- Cooling Type: Central Air Conditioning
- Heating Type: Natural Gas
Utilities
- Water: Community
Structural Information
- Architectural Style: Traditional
- Construction: Brick, Cedar
- Exterior Const.: Brick, Cedar
- Basement Desc.: Finished, Exterior Entry, Rec/Family Area, Full, Walk-Out Access
- Foundation: Concrete Perimeter
- Roof: Asphalt
- Sub-Flooring: Hardwood
- Square Feet: 5,985
- Sq. Ft. Source: Assessor
- Year Built: 2002
Manufactured Home
- Model: CUSTOM
Lot Features
- Lot Size (Acres): 0.5
- Lot Size Range: .50 to .99 Acre
- Lot Dimensions: 96 x 160 x 154 x 154
- Lot Features: Cul-De-Sac, Landscaped, Backs to Open Grnd
Financial Considerations
- Association Fee: $350
- Assoc Fee Freq.: Quarterly
- Parking Included: Yes
- Assessment Year: 2002
- Tax Amount: $17,381
- Tax Year: 2024
Disclosures and Reports
- Ownership: Fee Simple with Homeowners Association
- Special Conditions: Corporate Relo
- Property ID: 825153002
Listed by Century 21 Circle
Sold by Executive Realty Group LLC

Get Pre-Approved Today
Schools
Schools serving 3N651 James Fenimore Cooper Ln
School District:St. Charles Community Unit School District 303
| Name | Grades | Distance |
|---|---|---|
Bell-Graham Elementary School 4N505 Fox Mill Blvd, St. Charles, IL 60175 | K-5 | 0.9 mi |
Thompson Middle School, St. Charles, IL 705 W Main St, St. Charles, IL 60174 | 6-8 | 3.7 mi |
St Charles East High School 1020 Dunham Rd, St. Charles, IL 60174 | 9-12 | 5.8 mi |
Disclaimer:
School attendance boundaries provided by ATTOM Data Solutions and are for reference only. Contact the school directly to verify enrollment eligibility.
Price & Sales History for 3N651 James Fenimore Cooper Ln
Date
Details
Price
Change
Source
5/26/2026
Sold
$1,025,000
—
MLS
1/09/2026
Listed
$1,025,000
—
MLS
Disclaimer: Historical sales information is derived from public records provided by the county offices. Information is not guaranteed and should be independently verified.
3N651 James Fenimore Cooper Lane, Saint Charles, IL 60175 (MLS# 12544166) is a Single Family property that was sold at $1,025,000 on May 26, 2026. Want to learn more about 3N651 James Fenimore Cooper Lane? Do you have questions about finding other Single Family real estate for sale in Saint Charles? You can browse all Saint Charles real estate or contact a Coldwell Banker agent to request more information.