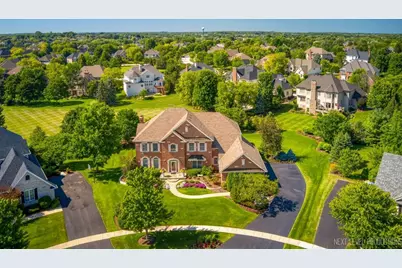
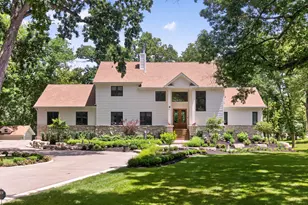
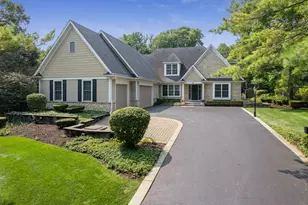
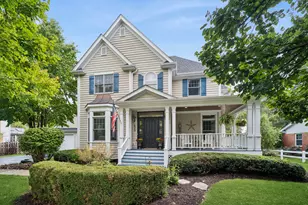
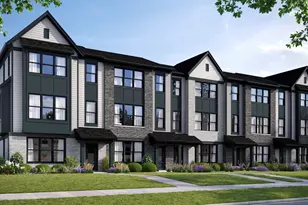
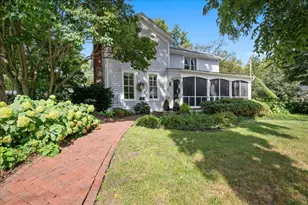
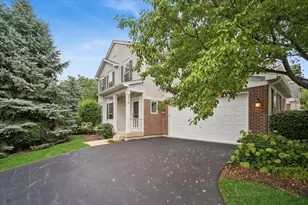
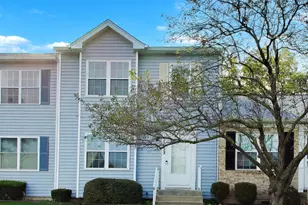
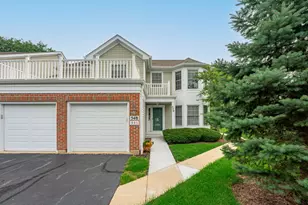
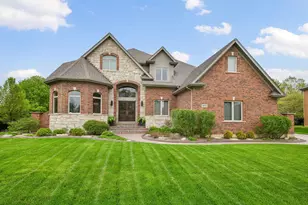
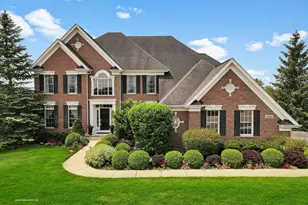
Full Property Details for 3N734 Herman Melville Ln
General
- Sold For: $1,150,000
- HOA FEE: $117/month
- HOA FEE FREQ.: Quarterly
- Taxes: $18,711 (2025)
- Status: Closed
- Type: Single Family
- Source: MRED
- MLS ID: 12706223
- Added to Site: 66 day(s) ago
Interior
- Interior Features: Wet Bar, 1st-Floor Bath, Built-in Features, Walk-In Closet(s)
- Fireplace: Yes
- Fireplace(s): Family Room, Basement, Gas Log
- Appliances: Double Oven, Microwave, Dishwasher, High-End Refrigerator, Disposal, Stainless Steel Appliance(s), Wine Refrigerator, Cooktop, Humidifier
- Flooring: Hardwood
Rooms
- Total Bathrooms: 5
- Full Bathrooms: 5
- Basement Baths: Yes
Additional Information
- Equipment: Dish Antenna, Security System, Carbon Monoxide Detectors, Ceiling Fan(s), Sump Pump, Lawn Sprinkler, Backup Sump Pump, Radon Mitigation System, Electronic Air Filters
- Other Features: School Bus Service
Exterior
- Exterior Features: Hot Tub
Parking
- Garage: Yes
- Attached garage: Yes
- Garage Spaces: 3
- Total Spaces: 3
- Parking Features: Asphalt, Garage Door Opener, Yes, Garage Owned, Attached, Garage
Location
- Area: Campton Hills / St. Charles
- County: Kane
- Subdivision: Fox Mill
- Driving Directions: Route 64 west of Randall to Fox Mill to Walt Whitman to Herman Melville
School Information
- School District: 303
- Midd School District: 303
Community
- Assoc. Fees Include: Clubhouse, Pool
- Mgmt. Company: First Service Residential
Heating & Cooling
- Cooling Type: Central Air Conditioning
- Heating Type: Natural Gas, Forced Air
Utilities
Structural Information
- Construction: Brick, Cedar
- Exterior Const.: Brick, Cedar
- Basement Desc.: Finished, Full, Walk-Out Access
- Foundation: Concrete Perimeter
- Roof: Asphalt
- Sub-Flooring: Hardwood
- Square Feet: 6,378
- Sq. Ft. Source: Assessor
- Year Built: 2002
Manufactured Home
Lot Features
- Lot Size (Acres): 0.54
- Lot Size Range: .50 to .99 Acre
- Lot Dimensions: 23535
- Lot Features: Cul-De-Sac
Financial Considerations
- Association Fee: $350
- Assoc Fee Freq.: Quarterly
- Parking Included: Yes
- Assessment Year: 2002
- Tax Amount: $18,711.82
- Tax Year: 2025
Disclosures and Reports
- Ownership: Fee Simple with Homeowners Association
- Property ID: 826232007
Listed by RE/MAX All Pro - St Charles
Sold by @properties Christie�s International Real Estate