This is a carousel with tiles that activate property listing cards. Use the previous and next buttons to navigate.
1/1
$1,325,000
This is a carousel with tiles that activate property listing cards. Use the previous and next buttons to navigate.
1/1
Property Description
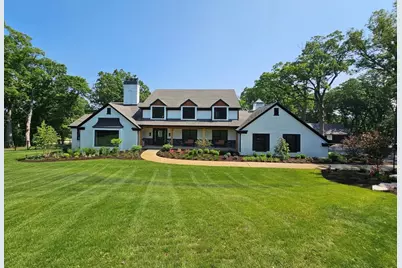
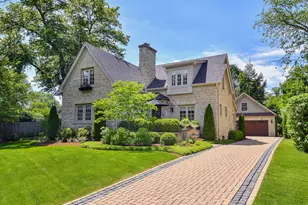
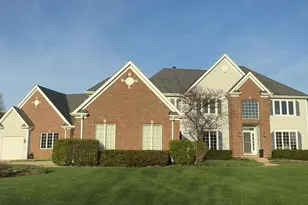
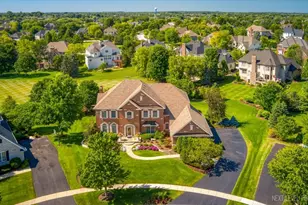
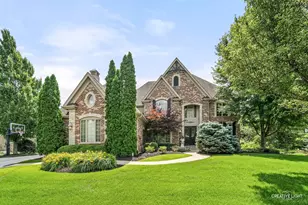
Welcome to this fully renovated brick estate situated on 5 private acres in Campton Hills, offering the perfect blend of luxury living and peaceful country charm. Step into a stunning cathedral style foyer that leads into a breathtaking kitchen featuring commercial grade appliances, a walk-in panty, wet bar and mini refrigerator ideal for entertaining. The expansive 4,600 square foot home offer 5 bedrooms, 4.5 bathrooms, and a 3 car attached garage. The main level includes a private en suite bedroom, a beautiful custom office with serene property views, and elegant living spaces highlighted by a natural stone chase with an electric fireplace in the living room and a wood burning fireplace in the family room. Convenient mud room/laundry room right off the garage door. Upstairs, the luxurious primary suite features a spa-like bathroom and large walk-in closet, both with heated floors. Hardwood flooring flows throughout the main and second levels. The partially finished walk-out basement includes a bedroom and full bathroom, perfect for guests or extended living space. The home is equipped with a Sonos sound system throughout the interior and extending onto the deck, perfect for entertaining indoors and out. Additional upgrades include brand new furnaces, air conditioning unit, water heater, water softener and windows new in 2024. Huge attic perfect for all of your storage needs and or can finish for additional living space. Outside, enjoy the resort-style living with an inground pool, expansive deck and patio with built in fireplace, professional landscaping, and over 70 mature oak trees providing exceptional privacy. The gated entry welcomes you home with a newly paved asphalt driveway. Hobby enthusiasts will love the barn with three horse stalls and additional two-car garage space, along with two acres of fenced yard and two acres of open horse pasture. Located in the highly regarded St Charles School District, the country retreat is conveniently less than 10 minutes from Randall Road shopping, dining, and amenities. Don't miss out of this one in kind property. Schedule your showing today!
Full Property Details
Full Property Details for 3N805 Town Hall Rd
General
- Sold For: $1,325,000
- Taxes: $6,432 (2024)
- Status: Closed
- Type: Single Family
- Source: MRED
- MLS ID: 12567851
- Added to Site: 192 day(s) ago
Interior
- Fireplace: Yes
- Fireplace(s): Family Room, Living Room, Wood-Burning, Electric
- Appliances: Range, Microwave, Dishwasher, Refrigerator, Washer, Dryer, Disposal, Wine Refrigerator, Range Hood, Water Softener
Rooms
Bathrooms
- Total Bathrooms: 5
- Full Bathrooms: 4
- Half Bathrooms: 1
- Basement Baths: Yes
Bedrooms
- Total Bedrooms: 5
Exterior
- Exterior Features: Fire Pit
Parking
- Garage: Yes
- Attached garage: Yes
- Garage Spaces: 3
- Total Spaces: 3
- Parking Features: Asphalt, Yes, Attached, Garage
Location
- Area: Campton Hills / St. Charles
- County: Kane
- Driving Directions: Route 64 to Campton Hills Road to Town Hall Road
School Information
- School District: 303
- Midd School District: 303
Community
- Assoc. Fees Include: None
Heating & Cooling
- Cooling Type: Central Air Conditioning
- Heating Type: Natural Gas, Forced Air
Utilities
- Water: Well
Structural Information
- Construction: Brick, Cedar
- Exterior Const.: Brick, Cedar
- Basement Desc.: Partially Finished, Full
- Foundation: Concrete Perimeter
- Roof: Asphalt
- Square Feet: 4,600
- Sq. Ft. Source: Landlord/Tenant/Seller
- Year Built: 1973
- Built Before 1978: Yes
- Remodeled/Updated: 2024
Lot Features
- Lot Size (Acres): 5.07
- Lot Size Range: 5.0 to 5.99 Acres
- Lot Dimensions: 218760
Financial Considerations
- Assessment Year: 1973
- Tax Amount: $6,432.26
- Tax Year: 2024
Disclosures and Reports
- Ownership: Fee Simple
- Property ID: 827100067
Listed by Baird & Warner Fox Valley - Geneva
Sold by Premier Living Properties

Get Pre-Approved Today
Schools
Schools serving 3N805 Town Hall Rd
School District:St. Charles Community Unit School District 303
| Name | Grades | Distance |
|---|---|---|
Wasco Elementary School PO Box 83, Campton Hills, IL 60183 | K-5 | 1.6 mi |
Thompson Middle School, St. Charles, IL 705 W Main St, St. Charles, IL 60174 | 6-8 | 5.5 mi |
St Charles North High School 255 Red Gate Rd, St. Charles, IL 60175 | 9-12 | 5.8 mi |
Disclaimer:
School attendance boundaries provided by ATTOM Data Solutions and are for reference only. Contact the school directly to verify enrollment eligibility.
Price & Sales History for 3N805 Town Hall Rd
Date
Details
Price
Change
Source
8/19/2026
Sold
$1,325,000
-1.78%
MLS
4/09/2026
Price Reduced
$1,349,000
-3.57%
MLS
2/16/2026
Listed
$1,399,000
—
MLS
Disclaimer: Historical sales information is derived from public records provided by the county offices. Information is not guaranteed and should be independently verified.
3N805 Town Hall Road, Saint Charles, IL 60175 (MLS# 12567851) is a Single Family property that was sold at $1,325,000 on August 19, 2026. Want to learn more about 3N805 Town Hall Road? Do you have questions about finding other Single Family real estate for sale in Saint Charles? You can browse all Saint Charles real estate or contact a Coldwell Banker agent to request more information.