
This is a carousel with tiles that activate property listing cards. Use the previous and next buttons to navigate.
1/1
$875,000
This is a carousel with tiles that activate property listing cards. Use the previous and next buttons to navigate.
1/1
Property Description
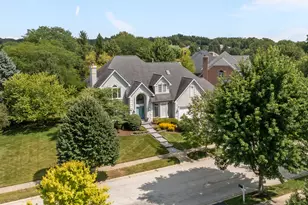
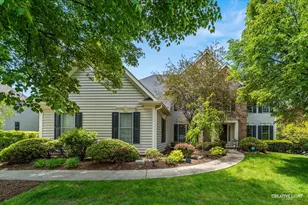
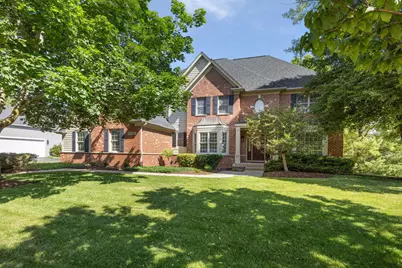
Welcome to our Global Luxury Property- Prestige living in the Premier Fox Mill community of St. Charles. This Custom Baldwin-built home features 4 bedrooms and 5 bathrooms, highlighted by exquisite moldings and gleaming hardwood floors throughout. The gourmet kitchen showcases natural cherry cabinetry and premium Bosch appliances, opening to a stunning family room with a cathedral beamed ceiling and custom brick masonry fireplace. Elegant formal living and dining rooms, along with a first-floor office, provide both sophistication and functionality. The luxurious owner's suite includes a private sitting area, spa-inspired bath with whirlpool tub, double shower, and spacious walk-in closet. Bedrooms #3 and #4 share a connected bathroom for added convenience. The custom-designed English lower level is built for entertaining, featuring full-sized windows, a complete bar with beverage refrigerator, dishwasher, and double beer taps, plus a pool table area, sitting lounge, and wine cellar. Enjoy outdoor living on the custom deck overlooking beautifully manicured lawns, open area and serene Willow Lake views. Residents also enjoy access to the Fox Mill Private clubhouse and pool. Located in highly acclaimed School District 303-Bell Graham Elementary School, Thompson Middle School and St. Charles East High School.
Full Property Details
Full Property Details for 40W082 Fox Mill Blvd
General
- Sold For: $875,000
- HOA FEE: $117/month
- HOA FEE FREQ.: Quarterly
- Taxes: $15,218 (2025)
- Status: Closed
- Type: Single Family
- Source: MRED
- MLS ID: 12656933
- Added to Site: 105 day(s) ago
Interior
- Interior Features: Cathedral Ceiling(s), Wet Bar, Walk-In Closet(s), High Ceilings, Coffered Ceiling(s), Beamed Ceilings, Special Millwork, Pantry
- Fireplace: Yes
- Fireplace(s): Family Room, Wood-Burning, Masonry
- Appliances: Range, Microwave, Dishwasher, Refrigerator, Washer, Dryer, Stainless Steel Appliance(s), Range Hood
- Flooring: Hardwood, Carpet, Wood
Rooms
Bathrooms
- Total Bathrooms: 5
- Full Bathrooms: 3
- Half Bathrooms: 2
- Basement Baths: Yes
- Bathroom Features: Whirlpool, Separate Shower, Double Sink
Bedrooms
- Total Bedrooms: 4
Additional Information
- Equipment: Ceiling Fan(s), Sump Pump, Multiple Water Heaters, Water Heater-Gas
Parking
- Garage: Yes
- Attached garage: Yes
- Garage Spaces: 3
- Total Spaces: 3
- Parking Features: Asphalt, Garage Door Opener, Yes, Garage Owned, Attached, Garage
Location
- Area: Campton Hills / St. Charles
- County: Kane
- Subdivision: Fox Mill
- Driving Directions: RT 64 (MAIN STREET) TO FOX MILL BLVD TURN SOUTH TO HOME
School Information
- School District: 303
- Midd School District: 303
- Elementary School: Bell-Graham Elementary School
- Middle School: Thompson Middle School
- High School: St Charles East High School
- Private School: St Charles East High School
Community
- Assoc. Fees Include: Insurance, Clubhouse, Pool
- Mgmt. Company: First Service Residential
Heating & Cooling
- Cooling Type: Central Air Conditioning, Zoned
- Heating Type: Natural Gas
Utilities
- Water: Public
Structural Information
- Architectural Style: Traditional
- Construction: Brick, Cedar
- Exterior Const.: Brick, Cedar
- Basement Desc.: Finished, Cellar, Egress Window, Partial Exposure, Rec/Family Area, Storage Space, Daylight, Full
- Foundation: Concrete Perimeter
- Roof: Asphalt
- Windows: Skylight(s), Bay Window(s), Double Pane Windows
- Doors: Panel Door(s), Sliding Glass Door(s)
- Sub-Flooring: Hardwood, Carpet, Wood
- Square Feet: 5,295
- Sq. Ft. Source: Estimated
- Year Built: 1999
Manufactured Home
- Model: Custom By Baldwin
Lot Features
- Lot Size (Acres): 0.32
- Lot Size Range: .25 to .49 Acre
- Lot Dimensions: 140 x 84 x 140 x 112
- Fence: Yes
- Lot Features: Backs to Open Grnd
- Fencing (Description): Invisible
Water Features
- Water Front: Yes
- Water Front Name: WILLOW LAKE
- Water Front View: Back of Property
Financial Considerations
- Association Fee: $350
- Assoc Fee Freq.: Quarterly
- Assessment Year: 1999
- Tax Amount: $15,218.4
- Tax Year: 2025
Disclosures and Reports
- Ownership: Fee Simple with Homeowners Association
- Property ID: 823477006
Get Pre-Approved Today
Schools
Schools serving 40W082 Fox Mill Blvd
School District:St. Charles Community Unit School District 303
| Name | Grades | Distance |
|---|---|---|
Bell-Graham Elementary School 4N505 Fox Mill Blvd, St. Charles, IL 60175 | K-5 | 0.6 mi |
Thompson Middle School, St. Charles, IL 705 W Main St, St. Charles, IL 60174 | 6-8 | 4 mi |
St Charles East High School 1020 Dunham Rd, St. Charles, IL 60174 | 9-12 | 5.9 mi |
Disclaimer:
School attendance boundaries provided by ATTOM Data Solutions and are for reference only. Contact the school directly to verify enrollment eligibility.
Price & Sales History for 40W082 Fox Mill Blvd
Date
Details
Price
Change
Source
8/11/2026
Sold
$875,000
-2.77%
MLS
6/17/2026
Price Reduced
$899,900
-3.23%
MLS
5/25/2026
Listed
$929,900
—
MLS
Disclaimer: Historical sales information is derived from public records provided by the county offices. Information is not guaranteed and should be independently verified.
40W082 Fox Mill Boulevard, Saint Charles, IL 60175 (MLS# 12656933) is a Single Family property that was sold at $875,000 on August 11, 2026. This property was listed by Laura Gulino from our St Charles Office.Want to learn more about 40W082 Fox Mill Boulevard? Do you have questions about finding other Single Family real estate for sale in Saint Charles? You can browse all Saint Charles real estate or contact a Coldwell Banker agent to request more information.