No photo available
$719,800 Just Listed
Property Description
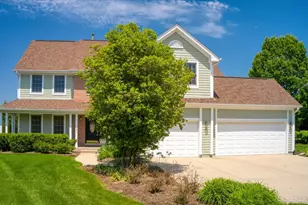
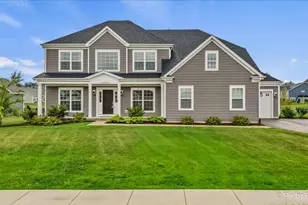
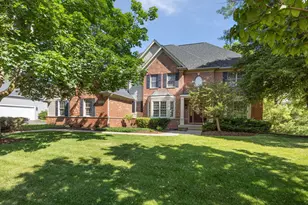

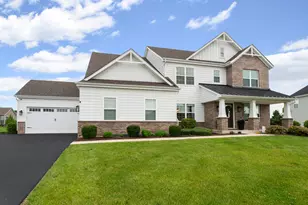
Here it is! Wait until you see this gorgeous home in popular Fox Mill! This home has such a nice floor plan featuring a formal living room, an elegant dining room, a two story family room with a stone, woodburning fireplace, a first floor office (5th bedroom?) with adjacent full bath and an open kitchen with hickory cabinets and stainless steel appliances! Upstairs there are four large bedrooms - primary suite with updated private bathroom! Awesome finished basement with full bar, craft room, half bath plus plenty of storage! Awesome almost half acre lot across from Poet's Park! So much new in the past 5 years: Two HVAC systems, water heater, generator, updated electric, fresh paint (interior and exterior), carpeting, re-finished hardwood floors, water softener, sump pump, washer and dryer! The best neighborhood with 275 acres of open green space, over 5 miles of walking trails, several ponds, elementary school and community pool! Great location close to downtown Wasco's shopping and restaurants! Close to La Fox Metra station! Award winning D303 schools! Wow!!
Full Property Details
Full Property Details for 39W842 Louisa May Alcott Ln
General
- Price: $719,800
- HOA FEE: $117/month
- HOA FEE FREQ.: Quarterly
- Taxes: $14,566 (2025)
- Status: Active
- Type: Single Family
- Source: MRED
- MLS ID: 12659315
- Updated: Today (5/29/2026)
- Added to Site: Today
Rental Information
- Complex Features: Clubhouse, Park, Pool, Lake, Curbs, Sidewalks, Street Lights, Street Paved
Interior
- Basement: Finished, S
- Interior Features: Cathedral Ceiling(s), Dry Bar, 1st-Floor Bath, Built-in Features, Walk-In Closet(s), Open Floorplan, Separate Dining Room
- Fireplace: Yes
- Number of Fireplaces: 1
- Fireplace(s): Family Room, Wood-Burning, Gas Log, Gas Starter
- Appliances: Double Oven, Microwave, Dishwasher, Refrigerator, Disposal, Stainless Steel Appliance(s), Cooktop, Water Softener, Gas Cooktop, Gas Oven, Oven, Humidifier
- Flooring: Hardwood
Rooms
Bathrooms
- Total Bathrooms: 4
- Full Bathrooms: 3
- Half Bathrooms: 1
- Basement Baths: Yes
- Bathroom Features: Separate Shower, Double Sink, Soaking Tub
Bedrooms
- Total Bedrooms: 4
Additional Information
- Equipment: Water Softener (Owned), Cable TV, Ceiling Fan(s), Sump Pump, Lawn Sprinkler
- Other Features: School Bus Service
Parking
- Garage: Yes
- Attached garage: Yes
- Garage Spaces: 3
- Total Spaces: 3
- Parking Features: Concrete, Garage Door Opener, Yes, Garage Owned, Attached, Garage
Location
- Area: Campton Hills / St. Charles
- County: Kane
- Township: Campton
- Subdivision: Fox Mill
- Driving Directions: RT 64 to Fox Mill Blvd to Louisa May Alcott
School Information
- School District: 303
- Elem School District: 303
- Midd School District: 303
- High School District: 303
Community
- Assoc. Fees Include: Clubhouse, Pool
Heating & Cooling
- Cooling Type: Central Air Conditioning, Zoned
- Heating Type: Natural Gas, Forced Air, Zoned
Utilities
- Sewer: Public Sewer
- Water: Shared Well
Structural Information
- Architectural Info: Traditional
- Architectural Style: Traditional
- Construction: Brick, Cedar
- Exterior Const.: Brick, Cedar
- Basement: Yes
- Basement Desc.: Finished, Storage Space, Full
- Foundation: Concrete Perimeter
- Roof: Asphalt
- Sub-Flooring: Hardwood
- Square Feet: 3,204
- Sq. Ft. Source: Assessor
- Year Built: 1997
Lot Features
- Lot Size (Acres): 0.42
- Lot Size Range: .25 to .49 Acre
- Lot Dimensions: 138 x 170 x 73 x 168
- Fence: Yes
- Lot Features: Cul-De-Sac, Landscaped
- Fencing (Description): Invisible
Financial Considerations
- Association Fee: $350
- Assoc Fee Freq.: Quarterly
- Parking Included: Yes
- Assessment Year: 1997
- Tax Amount: $14,566.54
- Tax Year: 2025
- Pays Sewer: Public Sewer
Disclosures and Reports
- Ownership: Fee Simple
- Property ID: 824352004
Listed by RE/MAX All Pro - St Charles
Get Pre-Approved Today
Get a Great Insurance Rate
Schools
Schools serving 39W842 Louisa May Alcott Ln
School District:St. Charles Community Unit School District 303
| Name | Grades | Distance |
|---|---|---|
Bell-Graham Elementary School 4N505 Fox Mill Blvd, St. Charles, IL 60175 | K-5 | 0.4 mi |
Thompson Middle School, St. Charles, IL 705 W Main St, St. Charles, IL 60174 | 6-8 | 3.7 mi |
St Charles East High School 1020 Dunham Rd, St. Charles, IL 60174 | 9-12 | 5.7 mi |
Disclaimer:
School attendance boundaries provided by ATTOM Data Solutions and are for reference only. Contact the school directly to verify enrollment eligibility.
Price & Sales History for 39W842 Louisa May Alcott Ln
Date
Details
Price
Change
Source
5/29/2026
Listed
$719,800
31.11%
MLS
5/11/2021
Sold
$549,000
—
Public Record
Disclaimer: Historical sales information is derived from public records provided by the county offices. Information is not guaranteed and should be independently verified.
Tax History
Tax History for 39W842 Louisa May Alcott Ln
Year
Property Taxes
Change
Tax Assessment
Change
2024
$12,523
2%
$221,151
12%
2023
$12,234
5%
$197,721
10%
2022
$11,607
6%
$180,156
6%
2021
$10,909
—
$170,103
14%
2021
$10,909
1%
$148,597
1%
2019
$10,754
1%
$146,415
1%
2017
$10,641
-6%
$144,265
3%
2016
$11,307
—
$140,623
3%
2015
$11,294
5%
$136,740
-7%
2018
$10,737
—
$146,415
13%
2014
$10,754
3%
$130,069
-2%
2013
$10,490
—
$132,251
—
Disclaimer: Historical tax information is derived from public records provided by the county offices. Information is not guaranteed and should be independently verified.
Estimate the Cost
Estimate the Cost for 39W842 Louisa May Alcott Ln
39W842 Louisa May Alcott Lane, Saint Charles, IL 60175 (MLS# 12659315) is a Single Family property with 4 bedrooms, 3 full bathrooms and 1 partial bathroom. 39W842 Louisa May Alcott Lane is currently listed for $719,800 and was received on May 29, 2026. Want to learn more about 39W842 Louisa May Alcott Lane? Do you have questions about finding other Single Family real estate for sale in Saint Charles? You can browse all Saint Charles real estate or contact a Coldwell Banker agent to request more information.