
This is a carousel with tiles that activate property listing cards. Use the previous and next buttons to navigate.
1/1
$815,000
This is a carousel with tiles that activate property listing cards. Use the previous and next buttons to navigate.
1/1
Property Description
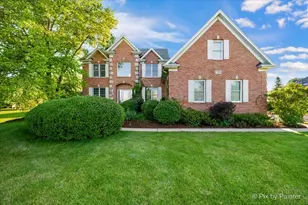
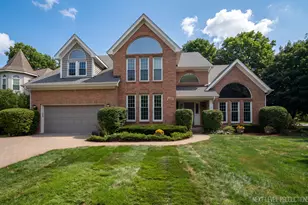
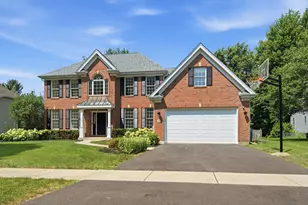
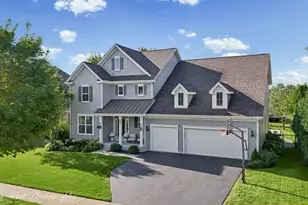
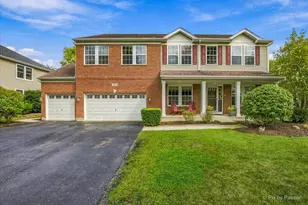
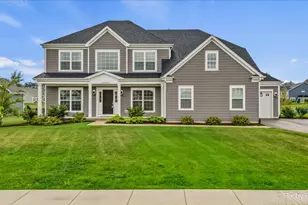
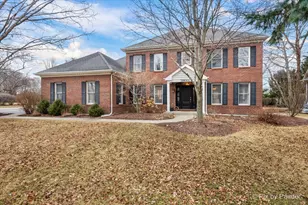
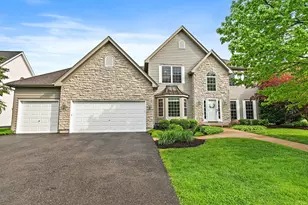
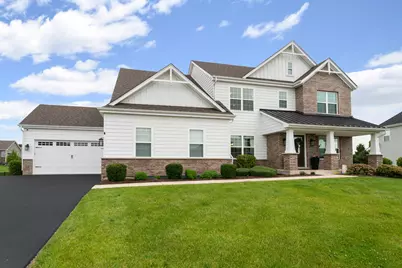
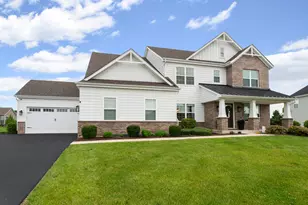
Your future home checks off so many boxes on your wish list that you'll immediately fall in love with it and want to make it your next home. The features of your new home include an open floor plan, a main-level home office, 9-foot main-level ceilings, hardwood floors on your main level, 42-inch white shaker kitchen cabinets, granite countertops, a large eating area, and a central island that highlights your kitchen, which is open to the family room with a fireplace. Your entire home encompasses almost 4,000 square feet, of which 3,003 are on the two above-grade levels, plus an additional approximately 900 square feet of finished basement with a full bathroom. Upstairs are all four of your generously sized bedrooms, the primary bedroom with a tray ceiling, a very generously sized walk-in closet, double sinks, and a separate shower/tub. Bathroom two also has double sinks. Let's talk about the exterior for a moment. Situated on a half-acre (.47) of land, you have no neighbors behind you, a Trex deck for outdoor dining, and you're directly across the street from Norton Lake, where you can enjoy walks along the walking path. I haven't even mentioned the garage. What's so special about the garage is that it is a four-car garage and not the tandem type, but 2 full 2-car garages. Come check us out; you'll LOVE living here.
Full Property Details
Full Property Details for 39W466 Norton Lake Dr
General
- Sold For: $815,000
- HOA FEE: $78/month
- HOA FEE FREQ.: Quarterly
- Taxes: $16,257 (2024)
- Status: Closed
- Type: Single Family
- Source: MRED
- MLS ID: 12690083
- Added to Site: 57 day(s) ago
Interior
- Interior Features: Walk-In Closet(s), High Ceilings, Center Hall Plan, Open Floorplan
- Fireplace: Yes
- Fireplace(s): Family Room, Gas Log, Gas Starter
- Appliances: Microwave, Dishwasher, Refrigerator, Washer, Dryer, Disposal, Stainless Steel Appliance(s), Cooktop, Oven, Range Hood, Humidifier
- Flooring: Hardwood
Rooms
Bathrooms
- Total Bathrooms: 4
- Full Bathrooms: 3
- Half Bathrooms: 1
- Basement Baths: Yes
- Bathroom Features: Separate Shower, Double Sink
Bedrooms
- Total Bedrooms: 5
- Bedrooms(Blw Grade): 1
Additional Information
- Equipment: Security System, Carbon Monoxide Detectors, Ceiling Fan(s), Sump Pump, Radon Mitigation System, Security Cameras, Water Heater-Gas
- Other Features: School Bus Service
Parking
- Garage: Yes
- Attached garage: Yes
- Garage Spaces: 4
- Total Spaces: 4
- Parking Features: Asphalt, Garage Door Opener, Garage, Yes, Garage Owned, Attached
Location
- Area: Campton Hills / St. Charles
- County: Kane
- Subdivision: Norton Lake
- Driving Directions: Route 64 eastbound to Norton Glen Blvd. Right on to Norton Glen Blvd and left on to Norton Lake Drive
School Information
- School District: 303
- Midd School District: 303
- Elementary School: Bell-Graham Elementary School
- Middle School: Thompson Middle School
- High School: St Charles East High School
- Private School: St Charles East High School
Community
- Assoc. Fees Include: Insurance
- Mgmt. Company: None
Heating & Cooling
- Cooling Type: Central Air Conditioning
- Heating Type: Natural Gas, Forced Air
Utilities
- Water: Public
Structural Information
- Construction: Brick, Fiber Cement
- Exterior Const.: Brick, Fiber Cement
- Basement Desc.: Finished, Full, Daylight
- Foundation: Concrete Perimeter
- Roof: Asphalt
- Windows: Screens
- Sub-Flooring: Hardwood
- Square Feet: 3,903
- Sq. Ft. Source: Builder
- Year Built: 2021
Manufactured Home
- Model: Parker
Lot Features
- Lot Size (Acres): 0.47
- Lot Size Range: .25 to .49 Acre
- Lot Dimensions: 98 x 198 x 135 x 162
- Fence: Yes
- Lot Features: Landscaped
- Fencing (Description): Fenced
Financial Considerations
- Association Fee: $235
- Assoc Fee Freq.: Quarterly
- Parking Included: Yes
- Assessment Year: 2021
- Tax Amount: $16,257
- Tax Year: 2024
Disclosures and Reports
- Ownership: Fee Simple with Homeowners Association
- Property ID: 824401010
Get Pre-Approved Today
Schools
Schools serving 39W466 Norton Lake Dr
School District:St. Charles Community Unit School District 303
| Name | Grades | Distance |
|---|---|---|
Bell-Graham Elementary School 4N505 Fox Mill Blvd, St. Charles, IL 60175 | K-5 | 0.2 mi |
Thompson Middle School, St. Charles, IL 705 W Main St, St. Charles, IL 60174 | 6-8 | 3.6 mi |
St Charles East High School 1020 Dunham Rd, St. Charles, IL 60174 | 9-12 | 5.5 mi |
Disclaimer:
School attendance boundaries provided by ATTOM Data Solutions and are for reference only. Contact the school directly to verify enrollment eligibility.
Price & Sales History for 39W466 Norton Lake Dr
Date
Details
Price
Change
Source
8/10/2026
Sold
$815,000
1.88%
MLS
7/01/2026
Listed
$800,000
—
MLS
Disclaimer: Historical sales information is derived from public records provided by the county offices. Information is not guaranteed and should be independently verified.
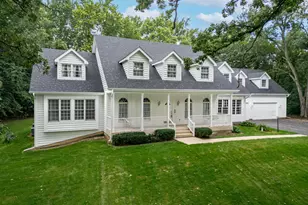
39W466 Norton Lake Drive, Campton Hills, IL 60175 (MLS# 12690083) is a Single Family property that was sold at $815,000 on August 10, 2026. This property was listed by Mark Schrimmer from our Glenbrook Office.Want to learn more about 39W466 Norton Lake Drive? Do you have questions about finding other Single Family real estate for sale in Campton Hills? You can browse all Campton Hills real estate or contact a Coldwell Banker agent to request more information.