This is a carousel with tiles that activate property listing cards. Use the previous and next buttons to navigate.
1/1
$875,000
This is a carousel with tiles that activate property listing cards. Use the previous and next buttons to navigate.
1/1
Property Description
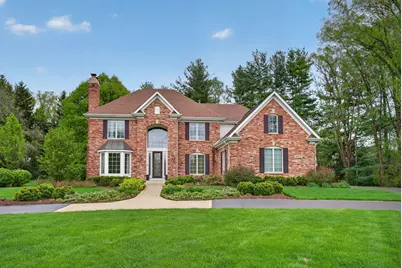
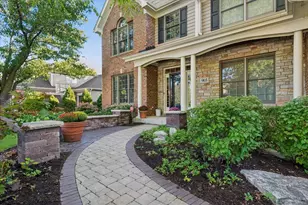
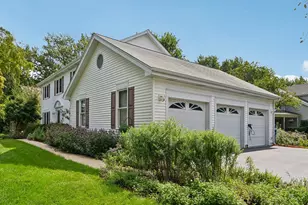
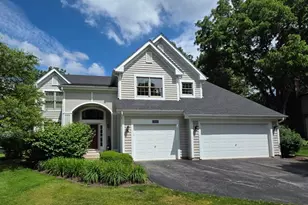
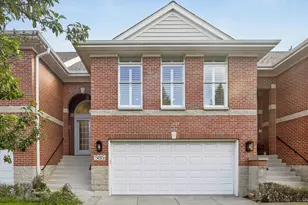
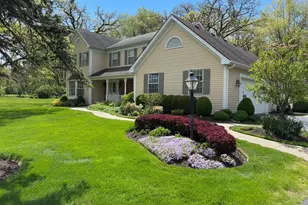
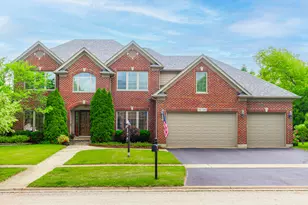
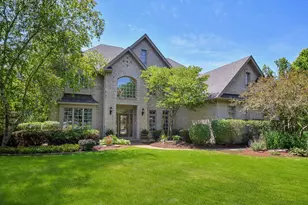
Estate home on 1.25 private wooded acres in prestigious "The Hastings" neighborhood. Featuring over 5000 sq. ft. of finished living space, this executive home offers timeless elegance, modern sophistication, and beautiful living spaces designed to adapt with ease to your life. From the circular drive, the impressive two-story foyer, to the flowing floor plan designed for entertaining, family gatherings, and everyday living, you won't be disappointed. A chef's kitchen with walk in pantry, island, counter seating, eat in area, and patio access is open to the light filled family room with soaring ceilings and fireplace. Working from home won't seem like work in the first floor office with French doors, fireplace, mini fridge and wet bar. Living room with fireplace, beautiful dining room, main floor laundry and three car garage complete the main floor. Owner's suite enjoys it's own balcony, fireplace, and large ensuite. Princess Suite with bath and adjacent flex space, ideal for a playroom, home school area, reading nook, creativity zone, or exercise room. Jack & Jill bath separates Bedrooms 3 & 4. The finished basement is not only designed for entertaining and relaxing with a stone fireplace, wet-bar, sound system, built ins, & full bath, but offers plenty of storage and a work room. Outdoor living space features paver patio & access paths highlighted by professional landscaping & lighting. Must see to appreciate the welcoming feel of this expansive home. This serene wooded setting offers peace and privacy in the highly sought after St. Charles school district, while conveniently just minutes from everything downtown St. Charles has to offer, 15 minutes to Metra and close to great restaurants. Pool table, dart board, pinball machine NOT included.
Full Property Details
Full Property Details for 40W310 Waterford Ln
General
- Sold For: $875,000
- HOA FEE: $50/month
- HOA FEE FREQ.: Annually
- Taxes: $14,955 (2024)
- Status: Closed
- Type: Single Family
- Source: MRED
- MLS ID: 12636620
- Added to Site: 69 day(s) ago
Interior
- Interior Features: Cathedral Ceiling(s), Wet Bar, Walk-In Closet(s), Bookcases, Pantry, Workshop
- Fireplace: Yes
- Fireplace(s): Family Room, Living Room, Master Bedroom, Basement, Double Sided, Wood-Burning, Attached Fireplace Doors/Screen, Gas Log, Gas Starter
- Appliances: Double Oven, Microwave, Dishwasher, Refrigerator, Bar Fridge, Washer, Dryer, Disposal, Wine Refrigerator, Water Purifier Owned, Water Softener Owned, Gas Cooktop, Humidifier
- Flooring: Hardwood
Rooms
Bathrooms
- Total Bathrooms: 5
- Full Bathrooms: 4
- Half Bathrooms: 1
- Basement Baths: Yes
- Bathroom Features: Whirlpool, Separate Shower, Double Sink
Bedrooms
- Total Bedrooms: 4
Additional Information
- Equipment: Water Softener (Owned), Carbon Monoxide Detectors, Ceiling Fan(s), Sump Pump
- Other Features: School Bus Service
Exterior
- Exterior Features: Roof Deck
Parking
- Garage: Yes
- Attached garage: Yes
- Garage Spaces: 3
- Total Spaces: 3
- Parking Features: Asphalt, Brick Driveway, Garage Door Opener, Yes, Garage Owned, Attached, Garage
Location
- Area: Campton Hills / St. Charles
- County: Kane
- Subdivision: The Hastings
- Driving Directions: Randall to Silver Glen west to Hastings south to Waterford
School Information
- School District: 303
- Midd School District: 303
- Elementary School: Wasco Elementary School
- Middle School: Haines Middle School
- High School: St Charles North High School
- Private School: St Charles North High School
Community
- Assoc. Fees Include: Other
Heating & Cooling
- Cooling Type: Central Air Conditioning, Zoned
- Heating Type: Natural Gas, Forced Air, Zoned
Utilities
- Water: Well
Structural Information
- Architectural Style: Traditional
- Construction: Brick, Other
- Exterior Const.: Brick, Other
- Basement Desc.: Finished, Full
- Roof: Asphalt
- Windows: Skylight(s)
- Sub-Flooring: Hardwood
- Square Feet: 4,164
- Sq. Ft. Source: Assessor
- Year Built: 2002
Lot Features
- Lot Size (Acres): 1.27
- Lot Size Range: 1.0 to 1.99 Acres
- Lot Dimensions: 164 x 352 x 120 x 83 x 257
- Lot Features: Corner Lot, Wooded
Financial Considerations
- Association Fee: $600
- Assoc Fee Freq.: Annually
- Assessment Year: 2002
- Tax Amount: $14,955
- Tax Year: 2024
Disclosures and Reports
- Ownership: Fee Simple
- Property ID: 802452002
Listed by Fathom Realty IL LLC

Get Pre-Approved Today
Schools
Schools serving 40W310 Waterford Ln
School District:St. Charles Community Unit School District 303
| Name | Grades | Distance |
|---|---|---|
Wasco Elementary School PO Box 83, Campton Hills, IL 60183 | K-5 | 2.2 mi |
Thompson Middle School, St. Charles, IL 705 W Main St, St. Charles, IL 60174 | 6-8 | 5.7 mi |
St Charles North High School 255 Red Gate Rd, St. Charles, IL 60175 | 9-12 | 4.4 mi |
Disclaimer:
School attendance boundaries provided by ATTOM Data Solutions and are for reference only. Contact the school directly to verify enrollment eligibility.
Price & Sales History for 40W310 Waterford Ln
Date
Details
Price
Change
Source
6/16/2026
Sold
$875,000
-2.77%
MLS
5/02/2026
Listed
$899,900
—
MLS
Disclaimer: Historical sales information is derived from public records provided by the county offices. Information is not guaranteed and should be independently verified.
40W310 Waterford Lane, Saint Charles, IL 60175 (MLS# 12636620) is a Single Family property that was sold at $875,000 on June 16, 2026. Want to learn more about 40W310 Waterford Lane? Do you have questions about finding other Single Family real estate for sale in Saint Charles? You can browse all Saint Charles real estate or contact a Coldwell Banker agent to request more information.