No photo available
$880,000
Property Description
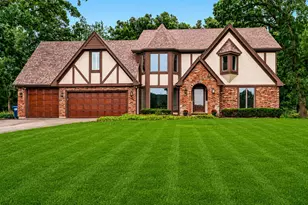
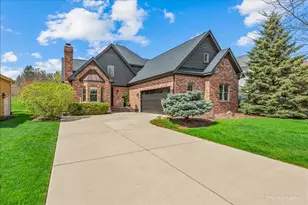
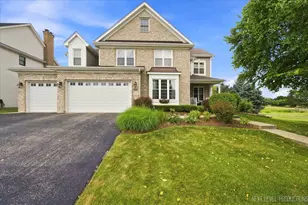
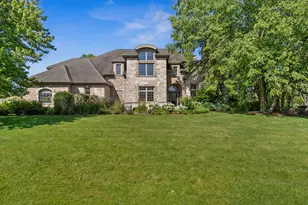
Some homes are just houses. This one is a statement. Welcome to the crown jewel of Fox Mill - a masterfully crafted Derrico-built residence where over 5,000 square feet of refined living space meets the thoughtful, top-to-bottom stewardship that buyers dream about. A new roof, a freshly painted exterior, and other updates are ready for the new owners. This home is move-in ready, turn-key, and absolutely breathtaking. Step inside and feel the difference immediately. Rich hardwood floors stretch beneath soaring coffered ceilings, intricate moldings frame every room, and the gourmet kitchen stops you in your tracks - quartz island, Thermador double ovens and range, Sub-Zero refrigerator, butler's pantry, walk-in pantry, and a full suite of premium appliances that would make any chef's heart race. The two-story family room anchored by a wood-burning fireplace commands the space with drama and warmth, while two sun-drenched Florida rooms pour natural light into every corner of the main level. A private main floor office and dedicated den round out a layout built for the way people actually live today. Upstairs, the primary suite is nothing short of a sanctuary - spa bath, whirlpool tub, separate shower, and double sinks designed for the mornings you actually want to linger. Three additional generous bedrooms complete the upper level with room for everyone. Below, the fully finished basement delivers the ultimate entertainer's canvas: wet bar, fireplace, a true 5th bedroom, and full bath - ready for guests, game nights, or anything in between. Step outside and exhale. The paver patio, built-in fire pit, fully fenced yard, and sprinkler system create a private outdoor retreat that feels like a resort. The 3-car garage with epoxy floor handles the rest. Add top-rated St. Charles 303 schools and Fox Mill's resort-style amenities - clubhouse, pool, and miles of scenic walking trails - and this home doesn't just check every box. It redefines what the boxes should be. Showings will move fast. Don't wait.
Full Property Details
Full Property Details for 40W339 Oliver Wendell Holmes St
General
- Sold For: $880,000
- HOA FEE: $98/month
- HOA FEE FREQ.: Quarterly
- Taxes: $16,991 (2025)
- Status: Closed
- Type: Single Family
- Source: MRED
- MLS ID: 12681986
- Added to Site: 40 day(s) ago
Interior
- Interior Features: Cathedral Ceiling(s), Wet Bar
- Fireplace: Yes
- Fireplace(s): Family Room, Basement, Wood-Burning
- Appliances: Double Oven, Microwave, Dishwasher, High-End Refrigerator, Washer, Dryer, Disposal, Stainless Steel Appliance(s), Humidifier
- Flooring: Hardwood
Rooms
Bathrooms
- Total Bathrooms: 5
- Full Bathrooms: 4
- Half Bathrooms: 1
- Basement Baths: Yes
- Bathroom Features: Whirlpool, Separate Shower, Double Sink
Bedrooms
- Total Bedrooms: 5
- Bedrooms(Blw Grade): 1
Additional Information
- Equipment: Carbon Monoxide Detectors, Ceiling Fan(s), Sump Pump
- Other Features: School Bus Service
Exterior
- Exterior Features: Fire Pit
Parking
- Garage: Yes
- Attached garage: Yes
- Garage Spaces: 3
- Total Spaces: 3
- Parking Features: Asphalt, Garage Door Opener, Yes, Garage Owned, Attached, Garage
Location
- Area: Campton Hills / St. Charles
- County: Kane
- Subdivision: Fox Mill
- Driving Directions: RT64 TO LAFOX RD(S) 2 VACHEL LINDSEY 2 OLIVER WENDELL HOLMES
School Information
- School District: 303
- Midd School District: 303
- Elementary School: Bell-Graham Elementary School
- Middle School: Thompson Middle School
- High School: St Charles East High School
- Private School: St Charles East High School
Community
- Assoc. Fees Include: Clubhouse, Pool
Heating & Cooling
- Cooling Type: Central Air Conditioning, Zoned
- Heating Type: Natural Gas, Forced Air, Zoned
Utilities
- Water: Public
Structural Information
- Architectural Style: Traditional
- Construction: Brick, Cedar
- Exterior Const.: Brick, Cedar
- Basement Desc.: Finished, Full
- Foundation: Concrete Perimeter
- Roof: Asphalt
- Sub-Flooring: Hardwood
- Square Feet: 5,000
- Sq. Ft. Source: Landlord/Tenant/Seller
- Year Built: 2005
Lot Features
- Lot Size (Acres): 0.28
- Lot Size Range: .25 to .49 Acre
- Lot Dimensions: 85 x 140
- Fence: Yes
- Fencing (Description): Fenced
Financial Considerations
- Association Fee: $295
- Assoc Fee Freq.: Quarterly
- Assessment Year: 2005
- Tax Amount: $16,991
- Tax Year: 2025
Disclosures and Reports
- Ownership: Fee Simple
- Property ID: 826257006
Listed by Keller Williams North Shore West
Sold by One Source Realty
Get Pre-Approved Today
Schools
Schools serving 40W339 Oliver Wendell Holmes St
School District:St. Charles Community Unit School District 303
| Name | Grades | Distance |
|---|---|---|
Bell-Graham Elementary School 4N505 Fox Mill Blvd, St. Charles, IL 60175 | K-5 | 1.2 mi |
Thompson Middle School, St. Charles, IL 705 W Main St, St. Charles, IL 60174 | 6-8 | 4.1 mi |
St Charles East High School 1020 Dunham Rd, St. Charles, IL 60174 | 9-12 | 6.2 mi |
Disclaimer:
School attendance boundaries provided by ATTOM Data Solutions and are for reference only. Contact the school directly to verify enrollment eligibility.
Price & Sales History for 40W339 Oliver Wendell Holmes St
Date
Details
Price
Change
Source
7/14/2026
Sold
$880,000
—
MLS
Disclaimer: Historical sales information is derived from public records provided by the county offices. Information is not guaranteed and should be independently verified.

40W339 Oliver Wendell Holmes Street, Saint Charles, IL 60175 (MLS# 12681986) is a Single Family property that was sold at $880,000 on July 14, 2026. Want to learn more about 40W339 Oliver Wendell Holmes Street? Do you have questions about finding other Single Family real estate for sale in Saint Charles? You can browse all Saint Charles real estate or contact a Coldwell Banker agent to request more information.