This is a carousel with tiles that activate property listing cards. Use the previous and next buttons to navigate.
1/1
$1,025,000
This is a carousel with tiles that activate property listing cards. Use the previous and next buttons to navigate.
1/1
Property Description
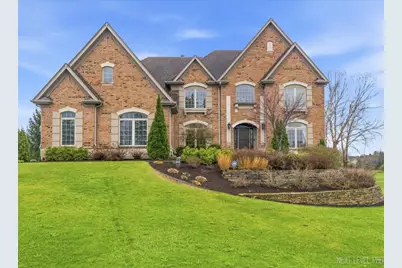
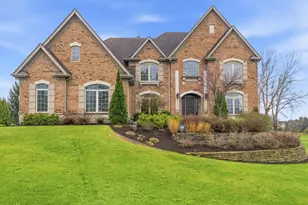
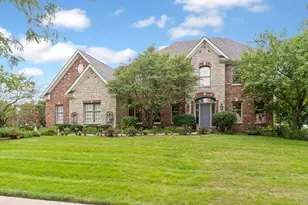
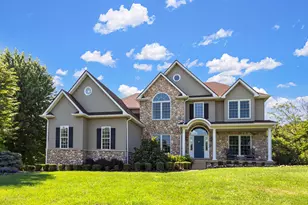
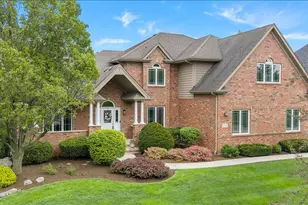
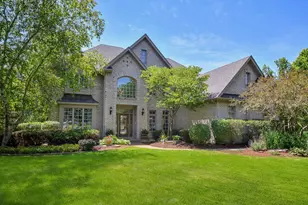
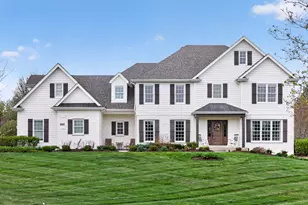
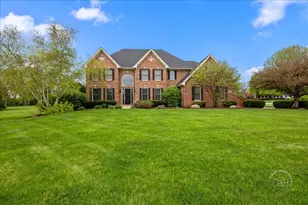
Stunning custom home set on 1.28 acres in spacious Corron Estates. No HOA Fee! Located in highly rated St. Charles school District 303! Experience the best of both worlds ~ quiet country-like privacy paired with the ease of having neighborhood amenities close at hand. A beautiful blend of brick, cedar, and stone creates timeless curb appeal, enhanced by a brick paver walkway leading to the inviting front entrance. Inside, impeccable craftsmanship shines throughout ~ beginning with the dramatic two story foyer, Brazilian cherry hardwood floors and 9 ft ceilings throughout. The elegant living and dining rooms feature architectural columns, transom details, and extensive trim with 2 staircases, one from front foyer and other from kitchen. The gourmet kitchen is a true showpiece, offering granite countertops, under cabinet lighting, touch-control faucets, a center island, plus another prep island with a sink, Thermador stainless steel appliances, a butler's pantry with beverage center, and an octagon shaped breakfast room filled with natural light. The family room is brightened by 2 story windows, warm and welcoming with its floor to ceiling 17 ft. stone fireplace and built in bookcases. A private office with coffered ceiling, fireplace and closet provides flexibility as a potential first floor bedroom. A full first floor bath, a spacious Laundry and mudroom with abundant cabinetry add convenience. Upstairs, the luxurious primary suite includes a sitting area, quartz countertops, spa shower, soaking tub, huge closet and a second private laundry. Bedrooms 2 and 3 share a Jack and Jill bath, while bedroom 4 enjoys its own private en-suite. Walk down the wide staircase to the Fully finished Walk-out Basement with 5th Bedroom, full Bath, Kitchenette with appliances, Family room with gas fireplace, Workout room, Theatre room, Workshop/Utility room and plenty of storage rooms. The landscaped exterior is equally impressive with a large, low-maintenance composite deck with electronic awning and speakers on deck & below - perfect for outdoor entertaining. Plus a paver patio with a built-in fire pit, a spacious fenced area for your children and pets and a 7 zone sprinkler system. 3 Car Garage has epoxy coated floors. Drive by in the evening to view the Outdoor lighting all around the home. The yard extends out toward open space. A truly exceptional home offering unmatched quality, design, and space.
Full Property Details
Full Property Details for 40W701 Willowbrook Ct
General
- Sold For: $1,025,000
- Taxes: $20,251 (2025)
- Status: Closed
- Type: Single Family
- Source: MRED
- MLS ID: 12610045
- Added to Site: 64 day(s) ago
Interior
- Interior Features: Cathedral Ceiling(s), Wet Bar, 1st-Floor Bath, Built-in Features, Walk-In Closet(s), Bookcases, High Ceilings, Open Floorplan, Granite Counters, Separate Dining Room, Pantry, Workshop, Quartz Counters
- Fireplace: Yes
- Fireplace(s): Family Room, Basement, Den/Library, Double Sided, Wood-Burning, Gas Log, Gas Starter
- Appliances: Double Oven, Microwave, Dishwasher, High-End Refrigerator, Washer, Dryer, Wine Refrigerator, Humidifier
- Flooring: Hardwood, Carpet, Wood
Rooms
Bathrooms
- Total Bathrooms: 5
- Full Bathrooms: 5
- Basement Baths: Yes
- Bathroom Features: Whirlpool, Separate Shower, Double Sink, Soaking Tub
Bedrooms
- Total Bedrooms: 5
Additional Information
- Equipment: Security System, Carbon Monoxide Detectors, Ceiling Fan(s), Sump Pump, Backup Sump Pump
- Other Features: School Bus Service
Exterior
- Exterior Features: Dog Run, Fire Pit
Parking
- Garage: Yes
- Attached garage: Yes
- Garage Spaces: 3
- Total Spaces: 11
- Parking Features: Asphalt, Garage Door Opener, Yes, Garage Owned, Attached, Driveway, Owned, Garage
Location
- Area: Campton Hills / St. Charles
- County: Kane
- Subdivision: Corron Estates
- Driving Directions: RANDALL RD TO SILVER GLEN (W) TO WILLOWBROOK TO WILLOWBROOK CT
School Information
- School District: 303
- Midd School District: 303
- Elementary School: Wasco Elementary School
- Middle School: Thompson Middle School
- High School: St Charles North High School
- Private School: St Charles North High School
Community
- Assoc. Fees Include: None
Heating & Cooling
- Cooling Type: Central Air Conditioning, Zoned
- Heating Type: Natural Gas, Forced Air, Zoned
Utilities
- Water: Well
Structural Information
- Architectural Style: Traditional, Tudor
- Construction: Brick, Cedar, Stone
- Exterior Const.: Brick, Cedar, Stone
- Basement Desc.: Finished, Exterior Entry, 9 ft + pour, Rec/Family Area, Sleeping Area, Storage Space, Walk-Up Access, Daylight, Full, Walk-Out Access
- Foundation: Concrete Perimeter
- Roof: Asphalt
- Windows: Screens, Skylight(s), Window Treatments, Drapes, Blinds, Insulated Windows, Plantation Shutters
- Doors: Panel Door(s), Pocket Door(s)
- Sub-Flooring: Hardwood, Carpet, Wood
- Square Feet: 4,769
- Sq. Ft. Source: Assessor
- Year Built: 2007
Manufactured Home
- Model: Custom
Additional Structures
- Other Structures: None
Lot Features
- Lot Size (Acres): 1.28
- Lot Size Range: 1.0 to 1.99 Acres
- Lot Dimensions: 100 x 204 x 330 x 350
- Lot Features: Wetlands
Financial Considerations
- Parking Included: Yes
- Assessment Year: 2007
- Tax Amount: $20,251.14
- Tax Year: 2025
Disclosures and Reports
- Ownership: Fee Simple
- Special Conditions: Standard
- Property ID: 802377002
Listed by eXp Realty - Geneva
Sold by Cadence Realty

Get Pre-Approved Today
Schools
Schools serving 40W701 Willowbrook Ct
School District:St. Charles Community Unit School District 303
| Name | Grades | Distance |
|---|---|---|
Wasco Elementary School PO Box 83, Campton Hills, IL 60183 | K-5 | 2.3 mi |
Thompson Middle School, St. Charles, IL 705 W Main St, St. Charles, IL 60174 | 6-8 | 6 mi |
St Charles North High School 255 Red Gate Rd, St. Charles, IL 60175 | 9-12 | 4.8 mi |
Disclaimer:
School attendance boundaries provided by ATTOM Data Solutions and are for reference only. Contact the school directly to verify enrollment eligibility.
Price & Sales History for 40W701 Willowbrook Ct
Date
Details
Price
Change
Source
6/10/2026
Sold
$1,025,000
—
MLS
4/09/2026
Listed
$1,025,000
—
MLS
Disclaimer: Historical sales information is derived from public records provided by the county offices. Information is not guaranteed and should be independently verified.
40W701 Willowbrook Court, Saint Charles, IL 60175 (MLS# 12610045) is a Single Family property that was sold at $1,025,000 on June 10, 2026. Want to learn more about 40W701 Willowbrook Court? Do you have questions about finding other Single Family real estate for sale in Saint Charles? You can browse all Saint Charles real estate or contact a Coldwell Banker agent to request more information.