This is a carousel with tiles that activate property listing cards. Use the previous and next buttons to navigate.
1/1
$900,000
This is a carousel with tiles that activate property listing cards. Use the previous and next buttons to navigate.
1/1
Property Description
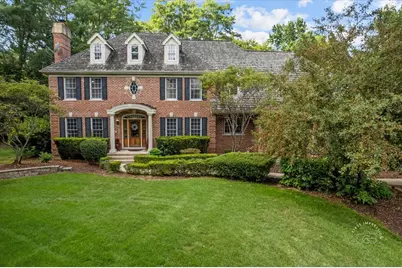
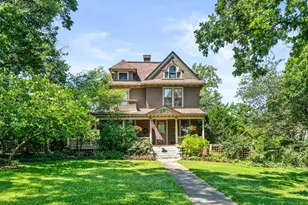
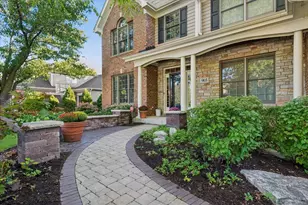
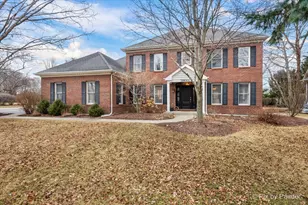
Freshly painted- Come take a look .Welcome to 4N494 Hidden Oaks, an elegant custom-built home nestled on 1.5 acres in the highly sought-after Hidden Oaks community of St. Charles. This 4 bedroom, 5 full bath residence showcases timeless craftsmanship, rich custom woodwork, and spacious living areas filled with natural light.The main level offers a formal dining room with custom mill work, a living room with fireplace, a family room with custom wood work and a striking double-sided fireplace shared with the kitchen, and a sunroom with its own cozy fireplace-perfect for year-round relaxation.The main level office can also be a bedroom, with full bath just outside the door. The custom kitchen is designed with high-end cabinetry, quality finishes, and ample space for cooking and entertaining.The bedroom layout is ideal, featuring a Jack and Jill bath connecting two bedrooms, a private ensuite bedroom, and a luxurious primary suite with spa-like bath.The finished basement expands your living space with a media room, large recreation area, additional flex/bonus room, and full bath-ideal for guests or extended livingand media room .Set on a wooded private 1.5-acre lot with mature trees, a path to a tree house and play area, open space, this home offers privacy and tranquility while still being close to downtown St. Charles, top-rated schools, near The Great Western Trail,and the scenic Fox River.
Full Property Details
Full Property Details for 4N494 Hidden Oaks Rd
General
- Sold For: $900,000
- HOA FEE: $50/month
- HOA FEE FREQ.: Annually
- Taxes: $21,815 (2024)
- Status: Closed
- Type: Single Family
- Source: MRED
- MLS ID: 12532405
- Added to Site: 207 day(s) ago
Interior
- Interior Features: Cathedral Ceiling(s), Dry Bar, 1st-Floor Bath, Built-in Features, Walk-In Closet(s), Bookcases, Beamed Ceilings, Separate Dining Room, Paneling
- Fireplace: Yes
- Fireplace(s): Family Room, Living Room, Other, Double Sided, Gas Log, Gas Starter
- Appliances: Double Oven, Microwave, Dishwasher, Refrigerator, Washer, Dryer, Stainless Steel Appliance(s), Cooktop, Water Softener
- Flooring: Hardwood
Rooms
Bathrooms
- Total Bathrooms: 5
- Full Bathrooms: 5
- Basement Baths: Yes
- Bathroom Features: Whirlpool, Double Sink
Bedrooms
- Total Bedrooms: 4
Additional Information
- Equipment: Water Softener (Owned), Ceiling Fan(s)
- Other Features: School Bus Service, Commuter Train
Parking
- Garage: Yes
- Attached garage: Yes
- Garage Spaces: 3
- Total Spaces: 3
- Parking Features: Asphalt, Garage Door Opener, Garage, Yes, Garage Owned, Attached
Location
- Area: Campton Hills / St. Charles
- County: Kane
- Subdivision: Hidden Oaks
- Driving Directions: RT. 64 West of Randall to Hidden Oaks Rd- Turn Right(North) 1st house on left.
School Information
- School District: 303
- Midd School District: 303
- Elementary School: Bell-Graham Elementary School
- Middle School: Thompson Middle School
- High School: St Charles North High School
- Private School: St Charles North High School
Community
- Assoc. Fees Include: Insurance
- Mgmt. Company: Hidden Oaks HOA
Heating & Cooling
- Cooling Type: Central Air Conditioning, Zoned
- Heating Type: Natural Gas
Utilities
- Water: Well
Structural Information
- Architectural Style: Georgian, Traditional
- Construction: Brick, Cedar
- Exterior Const.: Brick, Cedar
- Basement Desc.: Finished, Exterior Entry, Egress Window, 8 ft + pour, Rec/Family Area, Sleeping Area, Storage Space, Walk-Up Access, Full
- Foundation: Concrete Perimeter
- Roof: Shake
- Windows: Screens, Skylight(s)
- Sub-Flooring: Hardwood
- Square Feet: 5,478
- Sq. Ft. Source: Plans
- Year Built: 1999
Additional Structures
- Other Structures: Shed(s)
Lot Features
- Lot Size (Acres): 1.57
- Lot Size Range: 1.0 to 1.99 Acres
- Lot Dimensions: 109 x 275 x 328 x 364
- Lot Features: Corner Lot, Landscaped, Wooded
Financial Considerations
- Association Fee: $600
- Assoc Fee Freq.: Annually
- Parking Included: Yes
- Assessment Year: 1999
- Tax Amount: $21,815.02
- Tax Year: 2024
Disclosures and Reports
- Ownership: Fee Simple with Homeowners Association
- Special Conditions: Standard
- Property ID: 824253001
Listed by Berkshire Hathaway HomeServices Starck Real Estate
Sold by DiCianni Realty Inc

Get Pre-Approved Today
Schools
Schools serving 4N494 Hidden Oaks Rd
School District:St. Charles Community Unit School District 303
| Name | Grades | Distance |
|---|---|---|
Bell-Graham Elementary School 4N505 Fox Mill Blvd, St. Charles, IL 60175 | K-5 | 0.3 mi |
Thompson Middle School, St. Charles, IL 705 W Main St, St. Charles, IL 60174 | 6-8 | 3.4 mi |
St Charles North High School 255 Red Gate Rd, St. Charles, IL 60175 | 9-12 | 3.3 mi |
Disclaimer:
School attendance boundaries provided by ATTOM Data Solutions and are for reference only. Contact the school directly to verify enrollment eligibility.
Price & Sales History for 4N494 Hidden Oaks Rd
Date
Details
Price
Change
Source
6/30/2026
Sold
$900,000
-9.99%
MLS
1/10/2026
Price Reduced
$999,900
-13.05%
MLS
12/13/2025
Listed
$1,149,999
—
MLS
Disclaimer: Historical sales information is derived from public records provided by the county offices. Information is not guaranteed and should be independently verified.
4N494 Hidden Oaks Road, Saint Charles, IL 60175 (MLS# 12532405) is a Single Family property that was sold at $900,000 on June 30, 2026. Want to learn more about 4N494 Hidden Oaks Road? Do you have questions about finding other Single Family real estate for sale in Saint Charles? You can browse all Saint Charles real estate or contact a Coldwell Banker agent to request more information.