This is a carousel with tiles that activate property listing cards. Use the previous and next buttons to navigate.
1/1
$1,550,000
This is a carousel with tiles that activate property listing cards. Use the previous and next buttons to navigate.
1/1
Property Description
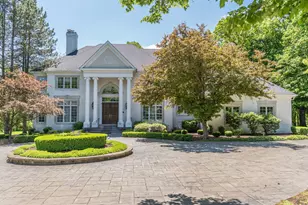
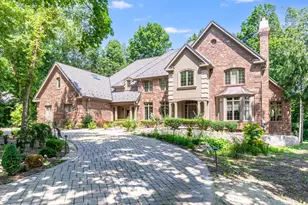
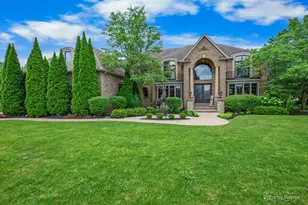
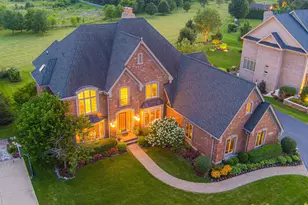
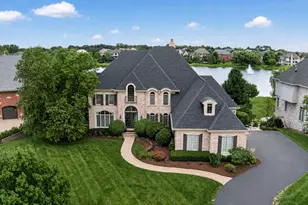
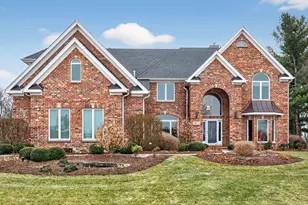
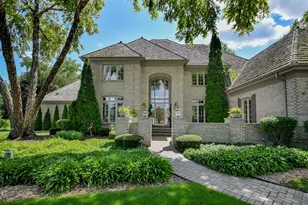
Incredible estate home on a lush & private 2 acre site: 100+ year old oaks offer shade & incredible views. This stately 10,000 sq. ft. residence is bright, open & expansive. The quality of construction is evident from your first steps inside the home: the Grand Foyer has 19' ceilings & features a curved staircase to the 2nd floor, intricate millwork & detailing at every turn. The spacious gourmet Kitchen (2024 full remodel): 42" white custom cabinetry, oversized island, quartz countertops & generously sized eating area with views of the wooded backyard. The Kitchen is open to the 2-Story Family Room with floor to ceiling windows, fireplace, and balcony overlook from the 2nd Floor. The executive office offers cherry raised panel wall treatments, oversized cherry crown mouldings, fireplace, as well as custom built-in bookcases & display cabinets. Enjoy the convenience of the 1st Floor Primary Bedroom Suite: incredible wooded views, volume ceilings, Dressing Room, and private bath with travertine tile floors, oversized shower & Kohler whirlpool tub. Enjoy entertaining options at home: the paneled Nanatorium is bright & open, with wet bar, sauna & bath/changing room (no 3 month pool season for you!!). 5 or 6 Bedrooms available for a larger family or those needing In-Law options, nanny quarters, or extended stay guests. Full, deep pour walkout lower level with full wet bar, 2nd Family Room, Game/Rec Room, Bedroom Suite, full bath, and generous storage space. Oversized 4-Car Garage with epoxy coated floors. Need even MORE space? (doubtful), but in case: HUGE walk-in attic (2nd Floor) - 44'x21' offers additional future living space or practical storage space. Want even MORE land? Contiguous 2 acre lot available for $350K. Too much to list: 59+ page eBrochure.
Full Property Details
Full Property Details for 4N680 Ware Woods Dr
General
- Sold For: $1,550,000
- Taxes: $31,482 (2024)
- Status: Closed
- Type: Single Family
- Source: MRED
- MLS ID: 12534362
- Added to Site: 150 day(s) ago
Interior
- Interior Features: Cathedral Ceiling(s), Sauna, Hot Tub, Wet Bar, 1st-Floor Bedroom
- Fireplace: Yes
- Fireplace(s): Family Room, Living Room, Basement, Other, Gas Log, Gas Starter
- Appliances: Double Oven, Microwave, Dishwasher, Refrigerator, Washer, Dryer, Trash Compactor, Humidifier
Rooms
Bathrooms
- Total Bathrooms: 7
- Full Bathrooms: 6
- Half Bathrooms: 1
- Basement Baths: Yes
- Bathroom Features: Whirlpool, Separate Shower, Bidet
Bedrooms
- Total Bedrooms: 6
Additional Information
- Equipment: Water Softener (Owned), Central Vacuum, Security System, Intercom, Ceiling Fan(s), Air Purifier
- Other Features: School Bus Service
Exterior
- Exterior Features: Hot Tub
Parking
- Garage: Yes
- Attached garage: Yes
- Garage Spaces: 4
- Total Spaces: 4
- Parking Features: Asphalt, Circular Driveway, Garage Door Opener, Yes, Garage Owned, Attached, Garage
Location
- Area: Campton Hills / St. Charles
- County: Kane
- Subdivision: Ware Woods
- Driving Directions: ROUTE 31 NORTH TO CRANE ROAD WEST TO WARE WOODS DR
School Information
- School District: 303
- Midd School District: 303
- Elementary School: Wild Rose Elementary School
- Middle School: Thompson Middle School
- High School: St Charles North High School
- Private School: St Charles North High School
Community
- Assoc. Fees Include: None
Heating & Cooling
- Cooling Type: Central Air Conditioning, Zoned
- Heating Type: Natural Gas, Forced Air, Steam, Sep Heating Systems - 2+, Zoned
Utilities
- Water: Well
Structural Information
- Architectural Style: Traditional
- Construction: Brick
- Exterior Const.: Brick
- Basement Desc.: Finished, Full, Walk-Out Access
- Foundation: Concrete Perimeter
- Roof: Asphalt
- Square Feet: 7,818
- Sq. Ft. Source: Plans
- Year Built: 1992
Lot Features
- Lot Size (Acres): 2.01
- Lot Size Range: 2.0 to 2.99 Acres
- Lot Dimensions: 190 x 459 x 190 x 469
- Lot Features: Wooded
Financial Considerations
- Parking Included: Yes
- Assessment Year: 1992
- Tax Amount: $31,482.94
- Tax Year: 2024
Disclosures and Reports
- Ownership: Fee Simple
- Special Conditions: List Broker Must Accompany
- Property ID: 921101038
Listed by eXp Realty - St. Charles
Sold by Keller Williams Infinity

Get Pre-Approved Today
Schools
Schools serving 4N680 Ware Woods Dr
School District:St. Charles Community Unit School District 303
| Name | Grades | Distance |
|---|---|---|
Wild Rose Elementary School, St. Charles, IL 36W730 Red Haw Ln, St. Charles, IL 60174 | K-5 | 0.9 mi |
Thompson Middle School, St. Charles, IL 705 W Main St, St. Charles, IL 60174 | 6-8 | 1.8 mi |
St Charles North High School 255 Red Gate Rd, St. Charles, IL 60175 | 9-12 | 1.1 mi |
Disclaimer:
School attendance boundaries provided by ATTOM Data Solutions and are for reference only. Contact the school directly to verify enrollment eligibility.
Price & Sales History for 4N680 Ware Woods Dr
Date
Details
Price
Change
Source
6/24/2026
Sold
$1,550,000
-2.82%
MLS
3/31/2026
Price Reduced
$1,595,000
-5.9%
MLS
2/12/2026
Listed
$1,695,000
—
MLS
Disclaimer: Historical sales information is derived from public records provided by the county offices. Information is not guaranteed and should be independently verified.
4N680 Ware Woods Drive, Saint Charles, IL 60175 (MLS# 12534362) is a Single Family property that was sold at $1,550,000 on June 24, 2026. Want to learn more about 4N680 Ware Woods Drive? Do you have questions about finding other Single Family real estate for sale in Saint Charles? You can browse all Saint Charles real estate or contact a Coldwell Banker agent to request more information.