This is a carousel with tiles that activate property listing cards. Use the previous and next buttons to navigate.
1/34
$699,900
This is a carousel with tiles that activate property listing cards. Use the previous and next buttons to navigate.
1/34
Property Description
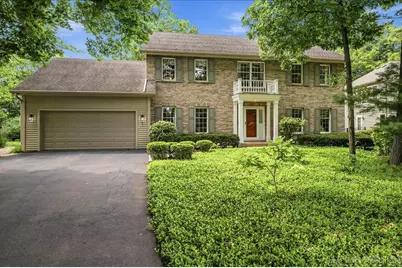
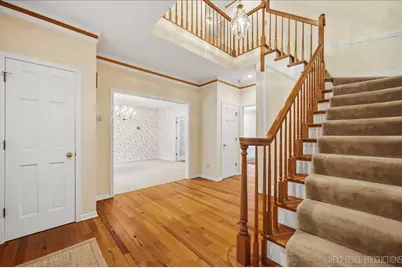
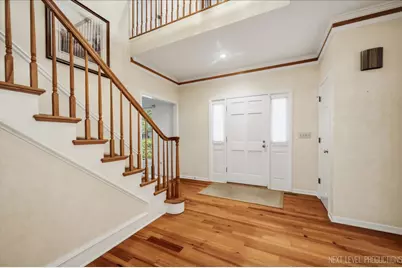
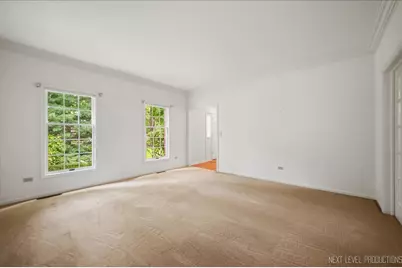
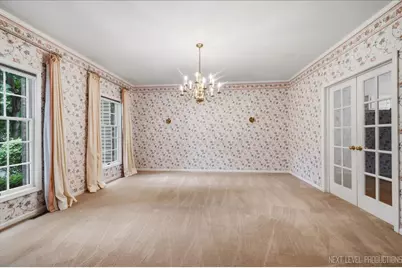
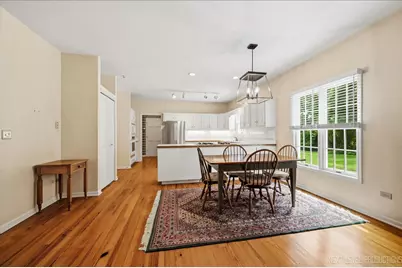
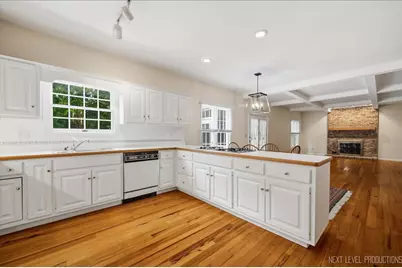
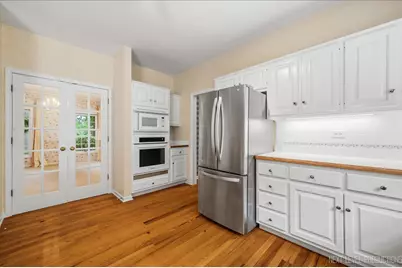
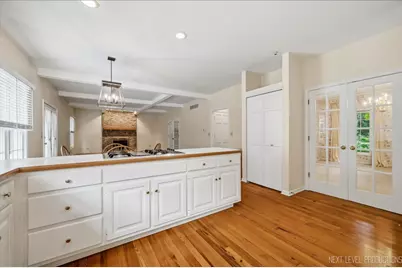
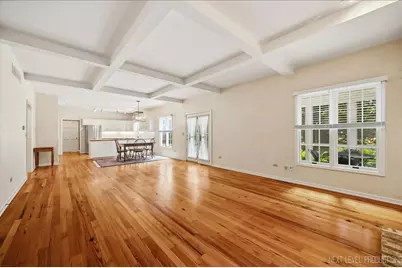
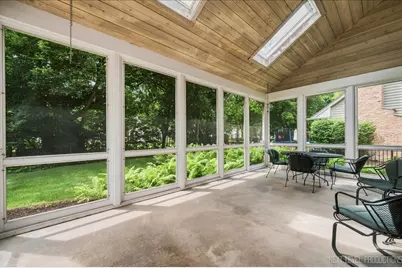
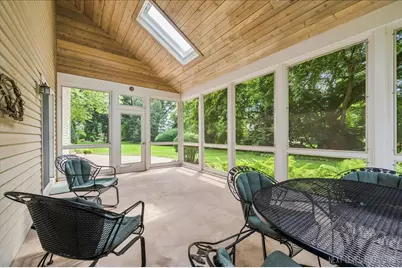
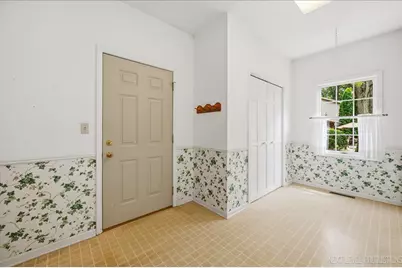
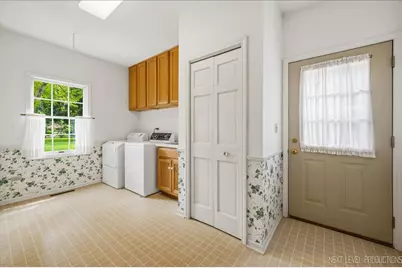
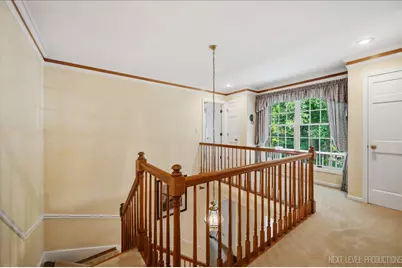
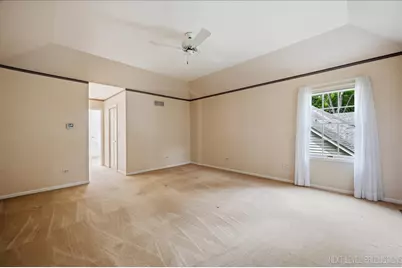
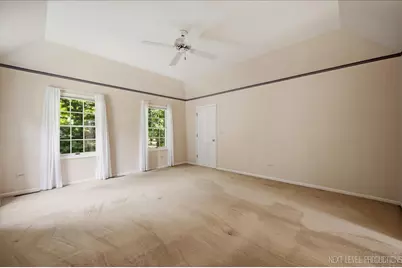
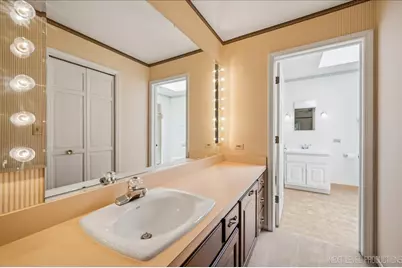
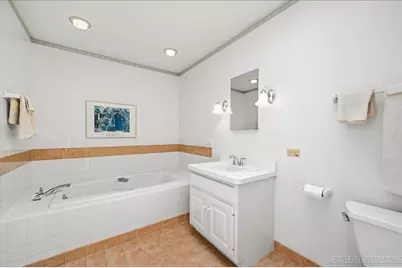
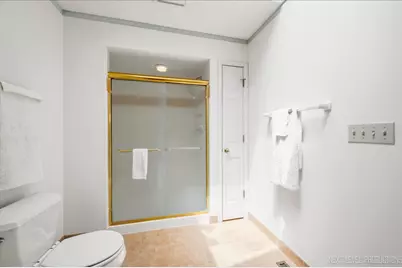
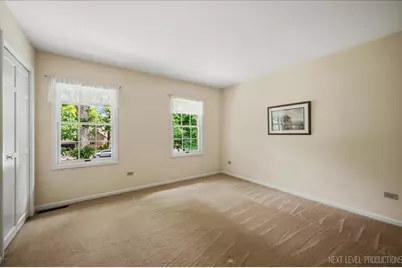
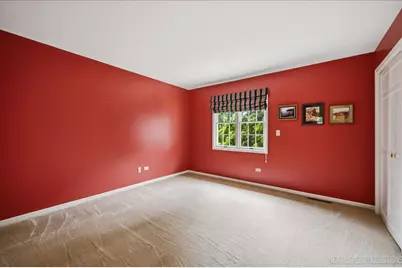
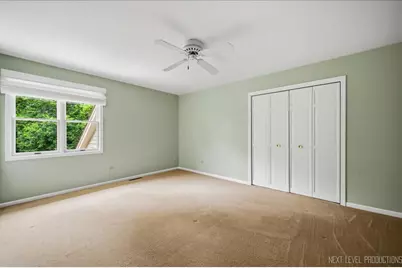
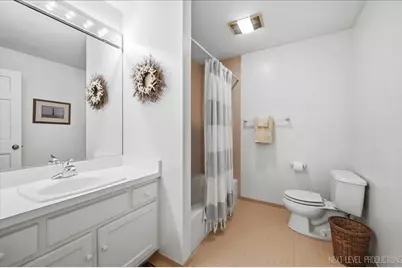
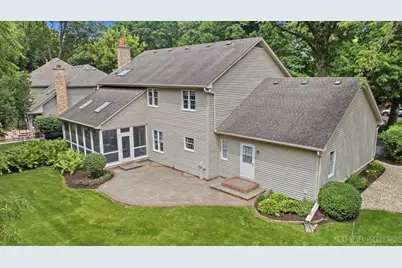
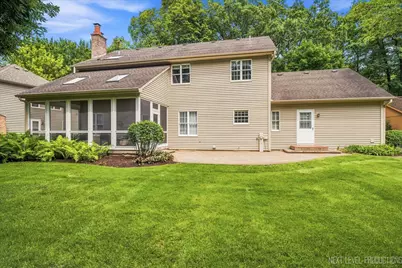
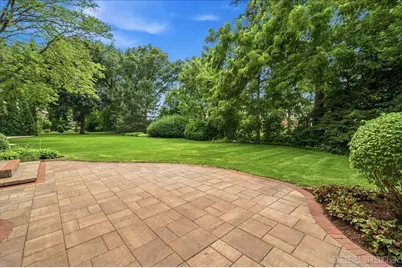
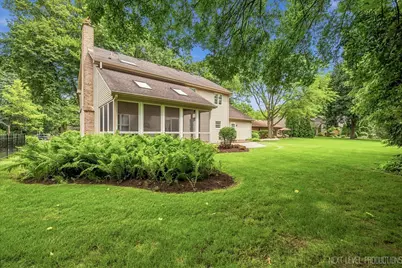
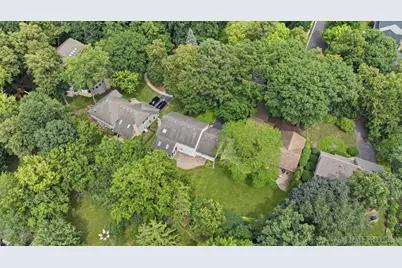
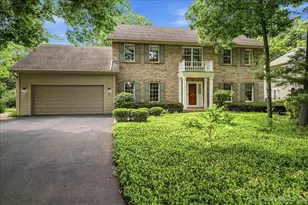
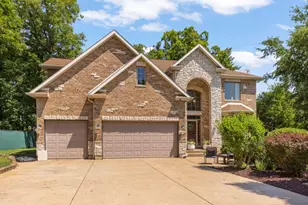
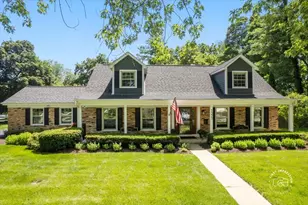
Bring your ideas and make this spacious Surrey Woods home your own! Tucked away on a beautifully landscaped cul-de-sac lot surrounded by mature trees, this brick and cedar two-story offers over 3,100 square feet with 4 bedrooms and 2.5 baths, along with plenty of opportunity to personalize the space to fit your style. A dramatic two-story foyer opens to a bright, welcoming floor plan. The first floor features a formal living room, dining room freshly painted for a clean updated feel, spacious eat-in kitchen, and inviting family room. Rich hardwood flooring extends throughout the kitchen and family room, where a coffered ceiling and floor-to-ceiling masonry fireplace add warmth and character. Upstairs, you'll find four generously sized bedrooms, including a large primary suite with a cathedral ceiling and private en-suite bath featuring a skylight. Enjoy the outdoors from the screened porch with skylights or the patio overlooking the professionally landscaped yard. Additional highlights include a two-car attached garage, oversized first-floor laundry/mud room, and zoned upstairs/downstairs HVAC system. The expansive unfinished basement is a blank canvas ready for your ideas, whether you envision a rec room, home gym, office, workshop, or additional living space. All appliances are included along with a home warranty. Conveniently located near St. Charles schools, parks, shopping, and dining, this well-maintained home offers a great combination of space, character, and potential in a sought-after neighborhood.
Full Property Details
Full Property Details for 501 Pin Oak Ct
General
- Price: $699,900
- Taxes: $11,921 (2025)
- Status: Active
- Type: Single Family
- Source: MRED
- MLS ID: 12703099
Rental Information
- Complex Features: Curbs, Sidewalks, Street Lights, Street Paved
Interior
- Basement: Unfinished
- Interior Features: Vaulted Ceiling(s)
- Fireplace: Yes
- Number of Fireplaces: 1
- Fireplace(s): Family Room, Wood-Burning, Gas Starter
- Appliances: Range, Microwave, Dishwasher, Refrigerator, Washer, Dryer, Disposal
- Flooring: Hardwood
Rooms
Bathrooms
- Total Bathrooms: 3
- Full Bathrooms: 2
- Half Bathrooms: 1
- Bathroom Features: Separate Shower, Soaking Tub
Bedrooms
- Total Bedrooms: 4
Additional Information
- Equipment: Water Softener (Owned), Security System, Carbon Monoxide Detectors, Ceiling Fan(s), Sump Pump
- Other Features: School Bus Service
Parking
- Garage: Yes
- Attached garage: Yes
- Garage Spaces: 2
- Total Spaces: 2
- Parking Features: Asphalt, Garage Door Opener, Yes, Garage Owned, Attached, Garage
Location
- Area: Campton Hills / St. Charles
- County: Kane
- Township: St. Charles
- Subdivision: Surrey Woods
- Driving Directions: Route 64 W of Dunham to Surrey Woods Dr to Red Oak to Pin Oak N
School Information
- School District: 303
- Elem School District: 303
- Midd School District: 303
- High School District: 303
- Elementary School: Fox Ridge Elementary School
- Middle School: Wredling Middle School
- High School: St Charles East High School
- Private School: St Charles East High School
Community
- Assoc. Fees Include: None
Heating & Cooling
- Cooling Type: Central Air Conditioning
- Heating Type: Natural Gas, Forced Air
Utilities
- Sewer: Public Sewer
- Water: Public
Structural Information
- Construction: Brick, Cedar
- Exterior Const.: Brick, Cedar
- Basement: Yes
- Basement Desc.: Unfinished, Crawl Space, Full
- Roof: Asphalt
- Windows: Screens, Skylight(s)
- Sub-Flooring: Hardwood
- Square Feet: 3,167
- Sq. Ft. Source: Assessor
- Year Built: 1988
Lot Features
- Lot Size (Acres): 0.31
- Lot Size Range: .25 to .49 Acre
- Lot Dimensions: 13520
- Lot Features: Cul-De-Sac, Landscaped
Financial Considerations
- Parking Included: Yes
- Assessment Year: 1988
- Tax Amount: $11,921
- Tax Year: 2025
- Pays Sewer: Public Sewer
Disclosures and Reports
- Ownership: Fee Simple
- Property ID: 926252048
Listed by One Source Realty

Get Pre-Approved Today
Get a Great Insurance Rate
Schools
Schools serving 501 Pin Oak Ct
School District:St. Charles Community Unit School District 303
| Name | Grades | Distance |
|---|---|---|
Wredling Middle School 1200 Dunham Rd, St. Charles, IL 60174 | 6-8 | 0.9 mi |
St Charles East High School 1020 Dunham Rd, St. Charles, IL 60174 | 9-12 | 0.7 mi |
Disclaimer:
School attendance boundaries provided by ATTOM Data Solutions and are for reference only. Contact the school directly to verify enrollment eligibility.
Tax History
Tax History for 501 Pin Oak Ct
Year
Property Taxes
Change
Tax Assessment
Change
2025
$11,922
—
$185,982
11%
2025
$11,922
11%
$167,760
12%
2023
$10,736
-4%
$150,148
1%
2022
$11,164
4%
$149,268
5%
2021
$10,707
—
$142,282
2%
2021
$10,707
3%
$139,629
2%
2019
$10,388
2%
$136,864
2%
2018
$10,192
3%
$133,880
4%
2017
$9,913
-5%
$129,303
4%
2016
$10,393
2%
$124,761
5%
2015
$10,189
3%
$118,384
4%
2014
$9,922
1%
$114,162
-3%
2013
$9,820
—
$117,119
—
Disclaimer: Historical tax information is derived from public records provided by the county offices. Information is not guaranteed and should be independently verified.
Estimate the Cost
Estimate the Cost for 501 Pin Oak Ct
501 Pin Oak Court, Saint Charles, IL 60174 (MLS# 12703099) is a Single Family property with 4 bedrooms, 2 full bathrooms and 1 partial bathroom. 501 Pin Oak Court is currently listed for $699,900 and was received on July 17, 2026. Want to learn more about 501 Pin Oak Court? Do you have questions about finding other Single Family real estate for sale in Saint Charles? You can browse all Saint Charles real estate or contact a Coldwell Banker agent to request more information.