No photo available
$352,500
Property Description
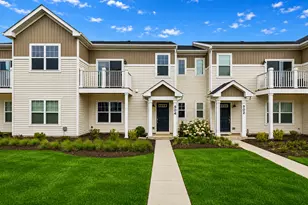
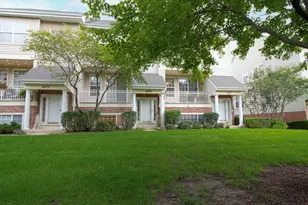
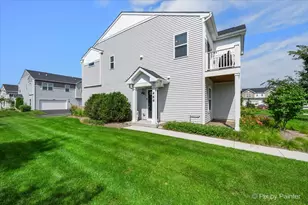
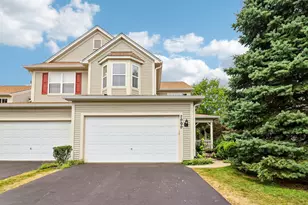
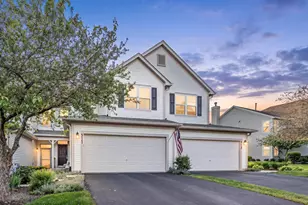
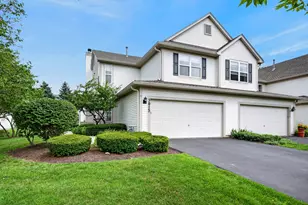
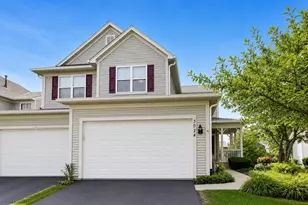
Meticulously maintained and truly move-in ready, this 2-bedroom, 2.5-bath townhome is located in the highly sought-after Harvest Hills community. As a private end-unit on a corner lot, just steps from beautiful Harvest Hills Park, it offers both added space and a sense of seclusion. Step inside to a bright and airy main level, where soaring ceilings and abundant natural light highlight the spacious living and dining areas. Beautiful wood laminate flooring flows throughout, creating a warm and cohesive feel. The updated kitchen features a center island with breakfast bar, newer appliances, and ample cabinet space, all opening seamlessly to the family room. A convenient half bath and laundry room complete the main floor. Upstairs, the spacious primary suite offers a large walk-in closet and a private en-suite bath. You'll also find a generously sized second bedroom, a full hallway bath, and a versatile loft area. Enjoy outdoor living on your private patio and side yard. The unbeatable location puts you close to shopping, dining, groceries, and more. Recent updates include a new water heater (2018), roof (2020), appliances (2021), furnace (2024), and freshly painted interior (2025) and so much more (see broker remarks for full list of updates). Very well run, financially secure HOA! This home truly has it all-schedule your tour today before it's gone!
Full Property Details
Full Property Details for 502 Heritage Ct
General
- Sold For: $352,500
- HOA FEE: $318/month
- Taxes: $5,996 (2024)
- Status: Closed
- Type: Townhouse
- Source: MRED
- MLS ID: 12688792
- Added to Site: 60 day(s) ago
Interior
- Interior Features: Vaulted Ceiling(s), Walk-In Closet(s), Open Floorplan
- Appliances: Range, Microwave, Dishwasher, Refrigerator, Washer, Dryer, Disposal, Stainless Steel Appliance(s), Water Softener Owned
- Flooring: Laminate, Carpet
Rooms
Bathrooms
- Total Bathrooms: 3
- Full Bathrooms: 2
- Half Bathrooms: 1
Bedrooms
- Total Bedrooms: 2
Additional Information
- Equipment: Water Softener (Owned), Dish Antenna, Ceiling Fan(s)
- Other Features: School Bus Service, Commuter Bus, Commuter Train
Parking
- Garage: Yes
- Attached garage: Yes
- Garage Spaces: 2
- Total Spaces: 2
- Parking Features: Asphalt, Garage Door Opener, Yes, Garage Owned, Attached, Garage
Location
- Area: Campton Hills / St. Charles
- County: Kane
- Subdivision: Harvest Hills
- Driving Directions: Rt 38 N on Peck or Rt 64 S on Peck. East on Heritage to Heritage Ct - Across from Park
School Information
- School District: 303
- Midd School District: 303
- Elementary School: Richmond Elementary School
- Middle School: Wredling Middle School
- High School: St Charles East High School
- Private School: St Charles East High School
Community
- Assoc. Fees Include: Insurance, Exterior Maintenance, Lawn Care, Snow Removal
- Pets Allowed: Yes
- Pet Restrictions: Cats OK, Dogs OK, / 999lbs.
- Mgmt. Company: First Service Residential
Heating & Cooling
- Cooling Type: Central Air Conditioning
- Heating Type: Natural Gas, Forced Air
Utilities
- Water: Public
- Onsite: Cable Available
Structural Information
- Structure Type: Townhouse (2-Story)
- Construction: Vinyl Siding, Frame
- Exterior Const.: Vinyl Siding, Frame
- Basement Desc.: None
- Foundation: Concrete Perimeter
- Roof: Asphalt
- Common Walls: End Unit
- Sub-Flooring: Laminate, Carpet
- Entry Floor Number: 1
- Stories/Levels: 2
- Square Feet: 1,868
- Sq. Ft. Source: Estimated
- Year Built: 2003
Unit Information
- Units in Building: 4
Manufactured Home
- Model: Savannah Blaze
Additional Structures
- Other Structures: None
Lot Features
- Lot Dimensions: COMMON
- Lot Features: Common Grounds, Corner Lot
Financial Considerations
- Association Fee: $318
- Assoc Fee Freq.: Monthly
- Parking Included: Yes
- Assessment Year: 2003
- Tax Amount: $5,996
- Tax Year: 2024
Disclosures and Reports
- Ownership: Condo
- Property ID: 932179068
Listed by Redfin Corporation
Sold by Coldwell Banker Real Estate Group

Get Pre-Approved Today
Schools
Schools serving 502 Heritage Ct
School District:St. Charles Community Unit School District 303
| Name | Grades | Distance |
|---|---|---|
Davis Primary School 1125 S 7th St, St. Charles, IL 60174 | K-5 | 1.7 mi |
Thompson Middle School, St. Charles, IL 705 W Main St, St. Charles, IL 60174 | 6-8 | 1.6 mi |
St Charles East High School 1020 Dunham Rd, St. Charles, IL 60174 | 9-12 | 4 mi |
Disclaimer:
School attendance boundaries provided by ATTOM Data Solutions and are for reference only. Contact the school directly to verify enrollment eligibility.
Price & Sales History for 502 Heritage Ct
Date
Details
Price
Change
Source
8/21/2026
Sold
$352,500
-2.03%
MLS
6/25/2026
Listed
$359,800
—
MLS
Disclaimer: Historical sales information is derived from public records provided by the county offices. Information is not guaranteed and should be independently verified.
502 Heritage Court, Saint Charles, IL 60175 (MLS# 12688792) is a Townhouse property that was sold at $352,500 on August 21, 2026. Want to learn more about 502 Heritage Court? Do you have questions about finding other Townhouse real estate for sale in Saint Charles? You can browse all Saint Charles real estate or contact a Coldwell Banker agent to request more information.