
No photo available
$2,495,000 Just Listed
Property Description
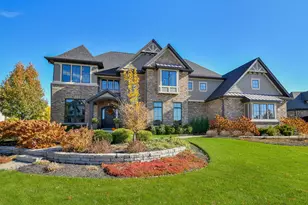
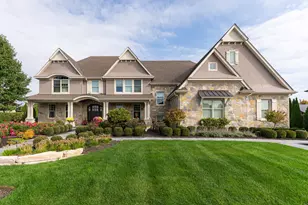
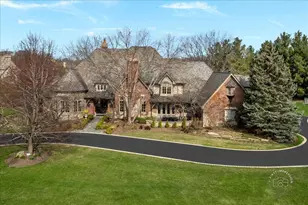
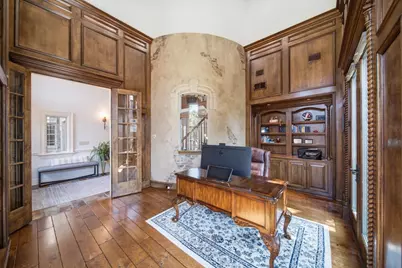
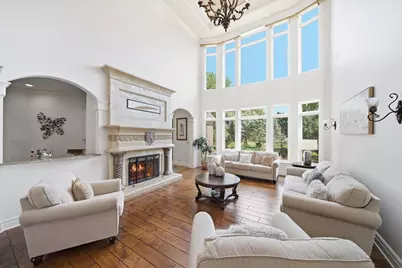
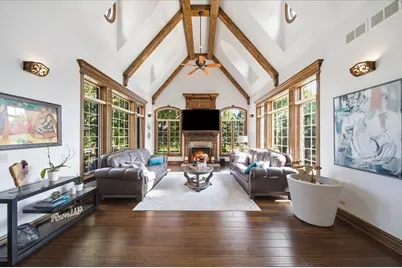
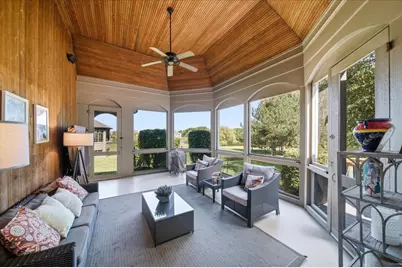
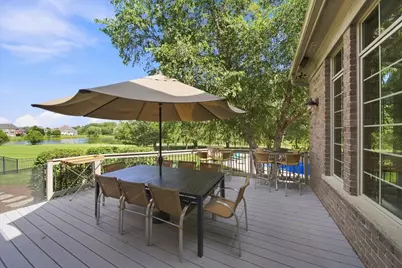
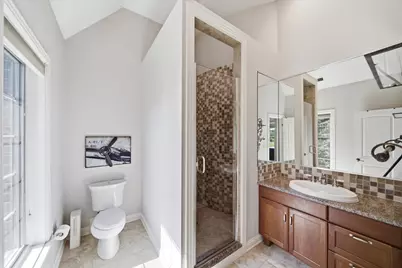
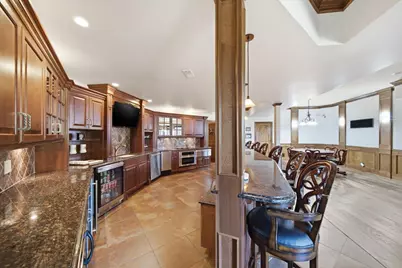
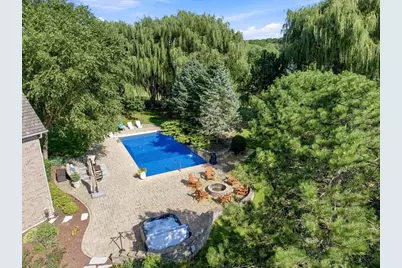
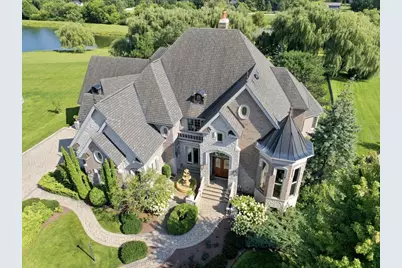
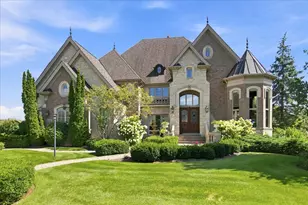
Exceptional waterfront estate in the prestigious Prairie Lakes community, set on one of Prairie Lakes' most premier lots with stunning lake views, a resort-style pool, and an exceptional walk-out lower level designed for entertaining. Unparalleled in quality and craftsmanship, this brick and stone estate showcases 11,500+ square feet of finished living space on a professionally landscaped 0.93-acre lot. The grand two-story foyer features a winding staircase and Juliette balcony, while hardwood floors, extensive millwork, soaring ceilings, and luxury finishes extend throughout the entire home. The spectacular two-story living room features expansive windows, a gas log fireplace, and a tray ceiling accented by a dramatic chandelier. The gourmet kitchen, designed for its functionality as well as its beauty, is equipped with high-end stainless steel appliances, white custom cabinetry, granite countertops, a large island with seating, a walk-in pantry, and a balcony. A bright breakfast room opens directly to the screened-in porch and large deck, creating effortless indoor-outdoor living overlooking the lake and beautifully landscaped backyard. A well-appointed butler's pantry and first-floor bar provide a natural connection between the kitchen, living room, and formal dining room, making entertaining seamless. The family room with beamed cathedral ceilings opens to the kitchen, creating an inviting space for everyday living and gathering while providing panoramic views of the striking landscape. A stately two-story office features floor-to-ceiling windows, rich wood-paneled walls, generous built-in cabinetry, and a balcony, creating an inspiring work-from-home environment, while a private first-floor bedroom with a full ensuite bath, walk-in closet, and balcony offers an ideal in-law suite. Completing the main level are two powder rooms, a laundry room, and a mudroom, both with access to the attached four-car garage. The upper level is highlighted by a lavish primary suite with a sitting area, fireplace, morning bar, and private balcony capturing stunning lake views. The spa-inspired ensuite bath features a large walk-through shower, dual vanities, and soaking tub, while the massive walk-in closet offers custom built-ins and a private laundry room. Three additional bedrooms each feature walk-in closets and private ensuite baths, providing space and comfort for family and guests. The finished walk-out lower level is an entertainer's dream, featuring a fully equipped wet bar, dining area, wine cellar, and wood-finished theater room with recliner seating, perfect for hosting large gatherings or enjoying relaxed evenings with family and friends. A sixth bedroom and full bath provide additional accommodations, while a spacious recreation room offers direct walk-out access to the outdoor patio, creating seamless indoor-outdoor entertaining. Outside, experience resort-style living in the private backyard oasis, featuring an in-ground pool with waterfall and fire features, a hot tub, fire pit, and multi-level brick paver patio with ample space for dining and relaxation. The fully fenced yard is surrounded by mature trees, including beautiful willow trees for privacy, while the scenic lake spanning the rear of the property offers peaceful water views and sunrises. Set within highly rated St. Charles School District 303, this home provides convenient access to top-rated dining, shopping, festivals, riverfront trails, parks, and the vibrant atmosphere of downtown St. Charles. This spectacular Prairie Lakes estate offers a lifestyle of luxury, privacy, and connection, where morning walks by the lakes, evening bike rides on the neighborhood paths, and gatherings with family and friends become part of everyday life. Combining the 0.93-acre lot, serene lake views, luxurious pool, and exceptional walk-out entertainment level, this Prairie Lakes estate delivers an unparalleled living experience in one of St Charles' most sought-after communities.
Full Property Details
Full Property Details for 5N155 Prairie Rose Dr
General
- Price: $2,495,000
- HOA FEE: $170/month
- HOA FEE FREQ.: Annually
- Taxes: $35,982 (2025)
- Status: Active
- Type: Single Family
- Source: MRED
- MLS ID: 12738624
Rental Information
- Complex Features: Lake, Curbs, Sidewalks, Street Lights, Street Paved
Interior
- Basement: Finished, E
- Interior Features: Vaulted Ceiling(s), Cathedral Ceiling(s), Wet Bar, 1st-Floor Bedroom, In-Law Floorplan, 1st-Floor Bath, Built-in Features, Walk-In Closet(s), Bookcases, Beamed Ceilings, Open Floorplan, Special Millwork, Granite Counters, Separate Dining Room, Pantry
- Fireplace: Yes
- Number of Fireplaces: 4
- Fireplace(s): Family Room, Living Room, Master Bedroom, Basement, Gas Log
- Appliances: Range, Microwave, Dishwasher, High-End Refrigerator, Washer, Dryer, Disposal, Stainless Steel Appliance(s), Wine Refrigerator, Range Hood, Other, Gas Cooktop, Oven, Humidifier
- Flooring: Hardwood
Rooms
Bathrooms
- Total Bathrooms: 8
- Full Bathrooms: 6
- Half Bathrooms: 2
- Basement Baths: Yes
- Bathroom Features: Separate Shower, Double Sink, Soaking Tub
Bedrooms
- Total Bedrooms: 6
Additional Information
- Equipment: Central Vacuum, Cable TV, Security System, Ceiling Fan(s), Sump Pump, Lawn Sprinkler, Backup Sump Pump, Radon Mitigation System, Generator, Multiple Water Heaters, Water Heater-Gas
- Other Features: School Bus Service
Exterior
- Exterior Features: Balcony, Hot Tub, Fire Pit, Lighting
Parking
- Garage: Yes
- Attached garage: Yes
- Garage Spaces: 4
- Total Spaces: 4
- Parking Features: Brick Driveway, Garage Door Opener, Yes, Garage Owned, Attached, Garage
Location
- Area: Campton Hills / St. Charles
- County: Kane
- Township: St. Charles
- Subdivision: Prairie Lakes
- Driving Directions: From S Randall Rd, W on Bolcum Rd, L on Prairie Lakes Blvd, L on Prairie Rose Dr to home
School Information
- School District: 303
- Elem School District: 303
- Midd School District: 303
- High School District: 303
- Elementary School: Bell-Graham Elementary School
- Middle School: Thompson Middle School
- High School: St Charles North High School
- Private School: St Charles North High School
Community
- Assoc. Fees Include: Insurance
- Mgmt. Company: Westward 360
Heating & Cooling
- Cooling Type: Central Air Conditioning
- Heating Type: Natural Gas, Forced Air
Utilities
- Sewer: Public Sewer
- Water: Public
Structural Information
- Architectural Info: Traditional
- Architectural Style: Traditional
- Model: Custom
- Construction: Brick, Frame, Stone
- Exterior Const.: Brick, Frame, Stone
- Basement: Yes
- Basement Desc.: Finished, Exterior Entry, Rec/Family Area, Sleeping Area, Storage Space, Full, Walk-Out Access
- Foundation: Concrete Perimeter
- Roof: Asphalt
- Windows: Skylight(s)
- Sub-Flooring: Hardwood
- Square Feet: 11,554
- Sq. Ft. Source: Assessor
- Year Built: 2006
Manufactured Home
- Model: Custom
Additional Structures
- Other Structures: None
Lot Features
- Lot Size (Acres): 0.93
- Lot Size Range: .50 to .99 Acre
- Lot Dimensions: 130 x 255 x 207 x 255
- Fence: Yes
- Lot Features: Landscaped, Mature Trees
- Fencing (Description): Fenced
Water Features
- Water Front: Yes
- Water Front Desc.: Pond
- Water Front View: Back of Property
Financial Considerations
- Association Fee: $2,044
- Assoc Fee Freq.: Annually
- Parking Included: Yes
- Assessment Year: 2006
- Tax Amount: $35,982.42
- Tax Year: 2025
- Pays Sewer: Public Sewer
Disclosures and Reports
- Ownership: Fee Simple with Homeowners Association
- Property ID: 813453005
Buyer's Brokerage Compensation: Contact Listing Agent
Not binding unless confirmed by separate agreement among applicable parties.
Get Pre-Approved Today
Get a Great Insurance Rate
Schools
Schools serving 5N155 Prairie Rose Dr
School District:St. Charles Community Unit School District 303
| Name | Grades | Distance |
|---|---|---|
Bell-Graham Elementary School 4N505 Fox Mill Blvd, St. Charles, IL 60175 | K-5 | 0.7 mi |
Thompson Middle School, St. Charles, IL 705 W Main St, St. Charles, IL 60174 | 6-8 | 3.7 mi |
St Charles North High School 255 Red Gate Rd, St. Charles, IL 60175 | 9-12 | 3.2 mi |
Disclaimer:
School attendance boundaries provided by ATTOM Data Solutions and are for reference only. Contact the school directly to verify enrollment eligibility.
Tax History
Tax History for 5N155 Prairie Rose Dr
Year
Property Taxes
Change
Tax Assessment
Change
2025
$35,982
—
$580,580
8%
2025
$35,982
5%
$535,443
12%
2023
$34,432
6%
$478,715
10%
2022
$32,490
6%
$436,187
6%
2021
$30,582
—
$411,846
1%
2021
$30,582
1%
$405,920
1%
2019
$30,172
-16%
$399,960
-16%
2017
$36,115
-13%
$475,286
-5%
2016
$41,385
—
$498,725
3%
2015
$41,376
-7%
$484,952
-6%
2014
$44,260
30%
$516,615
15%
2018
$33,947
-22%
$449,955
-19%
2012
$43,490
—
$553,424
—
Disclaimer: Historical tax information is derived from public records provided by the county offices. Information is not guaranteed and should be independently verified.
Estimate the Cost
Estimate the Cost for 5N155 Prairie Rose Dr
5N155 Prairie Rose Drive, Saint Charles, IL 60175 (MLS# 12738624) is a Single Family property with 6 bedrooms, 6 full bathrooms and 2 partial bathrooms. 5N155 Prairie Rose Drive is currently listed for $2,495,000 and was received on August 27, 2026. This property is listed by The McKay Group from our St Charles Office.Want to learn more about 5N155 Prairie Rose Drive? Do you have questions about finding other Single Family real estate for sale in Saint Charles? You can browse all Saint Charles real estate or contact a Coldwell Banker agent to request more information.