This is a carousel with tiles that activate property listing cards. Use the previous and next buttons to navigate.
1/1
$1,942,000
This is a carousel with tiles that activate property listing cards. Use the previous and next buttons to navigate.
1/1
Property Description
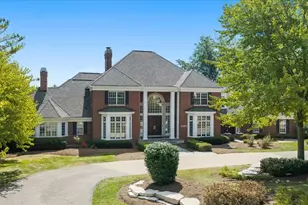
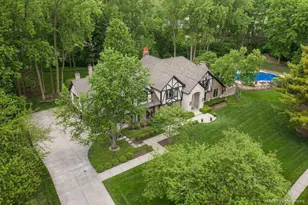
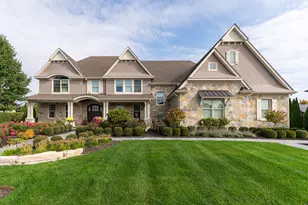
A rare water-to-water estate in Crane Road Estates, set on approximately 1.7 manicured acres. This John Hall custom masonry residence with five bedrooms and seven baths pairs a signature Aquascapes pond at the front approach with panoramic exposure to the neighborhood's four-acre community pond at the rear, one of only six interior lots with frontage on the community pond. A two-story foyer with sweeping staircase opens to luminous formal rooms and a vaulted great room, each oriented to the water. The kitchen integrates a Viking professional range, Sub-Zero refrigeration, expansive island, and floor-to-ceiling pantry cabinetry, flowing to a window-wrapped dining room with trussed ceiling, masonry fireplace, and terrace access. The main-floor primary suite forms a private wing, featuring a refined tray ceiling and glass-lined sitting area with uninterrupted views across the pool to the rear pond, continuing to a spa bath with soaking tub, oversized shower, dual vanities, and a custom walk-in closet. Also on the main level, a richly detailed library and stately family room anchor the north wing and offer architectural separation, flexibility, and private exterior access, while a spacious mudroom and laundry complete the floor. Upstairs, three en-suite bedrooms all enjoy pond views, including one with a Juliet balcony, and are joined by an approximately 700 square foot fifth bedroom or additional suite. A finished third floor adds more than 600 square feet of flexible studio, guest, or play space. The sun-filled lower level offers large windows, a generous recreation area, pub-style wet bar, fireside lounge, dedicated gym, ample storage and workshop space, plus a full bath and a powder room. Outdoors, limestone balustrade terraces and stairs descend to a heated pool and raised spa within a broad, fenced court, framed by sweeping lawn and mature landscaping leading to the fountain beyond. Recent updates include a premium roof completed in 2023 and exterior paint and seal completed in 2025. Four-car side-load garage. Part of St. Charles CUSD303 and zoned for Wild Rose Elementary, Thompson Middle, and St. Charles North High School, and minutes to downtown St. Charles dining, shops, and the riverwalk.
Full Property Details
Full Property Details for 5N195 Dover Hill Rd
General
- Sold For: $1,942,000
- HOA FEE: $289/month
- HOA FEE FREQ.: Annually
- Taxes: $32,716 (2024)
- Status: Closed
- Type: Single Family
- Source: MRED
- MLS ID: 12631841
- Added to Site: 120 day(s) ago
Interior
- Interior Features: Vaulted Ceiling(s), Cathedral Ceiling(s), Wet Bar, 1st-Floor Bedroom, In-Law Floorplan, 1st-Floor Bath, Built-in Features, Walk-In Closet(s), Bookcases, High Ceilings, Coffered Ceiling(s), Beamed Ceilings, Open Floorplan, Special Millwork, Quartz Counters
- Fireplace: Yes
- Fireplace(s): Basement, Hearth Room, Gas Log, Gas Starter
- Appliances: Range, Microwave, Dishwasher, High-End Refrigerator, Humidifier
- Flooring: Hardwood, Carpet
Rooms
Bathrooms
- Total Bathrooms: 7
- Full Bathrooms: 4
- Half Bathrooms: 3
- Basement Baths: Yes
- Bathroom Features: Whirlpool, Separate Shower, Double Sink
Bedrooms
- Total Bedrooms: 5
Additional Information
- Equipment: Water Softener (Owned), Central Vacuum, Intercom, Sump Pump, Lawn Sprinkler, Backup Sump Pump, Multiple Water Heaters
- Other Features: School Bus Service
Exterior
- Exterior Features: Balcony, Hot Tub, Lighting
Parking
- Garage: Yes
- Attached garage: Yes
- Garage Spaces: 4
- Total Spaces: 4
- Parking Features: Asphalt, Concrete, Circular Driveway, Side Driveway, Garage Door Opener, Garage, Yes, Garage Owned, Attached
Location
- Area: Campton Hills / St. Charles
- County: Kane
- Subdivision: Crane Road Estates
- Driving Directions: SE Corner of Hunter's Gate Rd. and Dover Hill Rd.
School Information
- School District: 303
- Midd School District: 303
- Elementary School: Wild Rose Elementary School
- Middle School: Thompson Middle School
- High School: St Charles North High School
- Private School: St Charles North High School
Community
- Assoc. Fees Include: Insurance, Other
Heating & Cooling
- Cooling Type: Central Air Conditioning, Zoned
- Heating Type: Natural Gas
Utilities
- Water: Well
Structural Information
- Architectural Style: Other
- Construction: Brick
- Exterior Const.: Brick
- Basement Desc.: Partially Finished, Egress Window, 9 ft + pour, Rec/Family Area, Storage Space, Daylight, Full
- Foundation: Concrete Perimeter
- Roof: Asphalt
- Windows: Screens, Window Treatments, Drapes
- Sub-Flooring: Hardwood, Carpet
- Square Feet: 9,703
- Sq. Ft. Source: Plans
- Year Built: 1996
Manufactured Home
- Model: JOHN HALL CUSTOM
Additional Structures
- Other Structures: None
Lot Features
- Lot Size (Acres): 1.69
- Lot Size Range: 1.0 to 1.99 Acres
- Lot Dimensions: 145 x 152 x 256 x 237 x 268
- Fence: Yes
- Lot Features: Corner Lot, Landscaped, Mature Trees
- Fencing (Description): Fenced, Partial
Water Features
- Water Front: Yes
- Water Front Desc.: Pond, Waterfront
- Water Front View: Back of Property, Front of Property
Financial Considerations
- Association Fee: $3,471
- Assoc Fee Freq.: Annually
- Parking Included: Yes
- Assessment Year: 1996
- Tax Amount: $32,716
- Tax Year: 2024
Disclosures and Reports
- Ownership: Fee Simple
- Special Conditions: List Broker Must Accompany
- Property ID: 916382003
Listed by Compass
Sold by Keller Williams Premiere Properties

Get Pre-Approved Today
Schools
Schools serving 5N195 Dover Hill Rd
School District:St. Charles Community Unit School District 303
| Name | Grades | Distance |
|---|---|---|
Wild Rose Elementary School, St. Charles, IL 36W730 Red Haw Ln, St. Charles, IL 60174 | K-5 | 1.4 mi |
Thompson Middle School, St. Charles, IL 705 W Main St, St. Charles, IL 60174 | 6-8 | 2.3 mi |
St Charles North High School 255 Red Gate Rd, St. Charles, IL 60175 | 9-12 | 0.6 mi |
Disclaimer:
School attendance boundaries provided by ATTOM Data Solutions and are for reference only. Contact the school directly to verify enrollment eligibility.
Price & Sales History for 5N195 Dover Hill Rd
Date
Details
Price
Change
Source
7/15/2026
Sold
$1,942,000
-11.73%
MLS
4/28/2026
Listed
$2,200,000
—
MLS
Disclaimer: Historical sales information is derived from public records provided by the county offices. Information is not guaranteed and should be independently verified.
5N195 Dover Hill Road, Saint Charles, IL 60175 (MLS# 12631841) is a Single Family property that was sold at $1,942,000 on July 15, 2026. Want to learn more about 5N195 Dover Hill Road? Do you have questions about finding other Single Family real estate for sale in Saint Charles? You can browse all Saint Charles real estate or contact a Coldwell Banker agent to request more information.