This is a carousel with tiles that activate property listing cards. Use the previous and next buttons to navigate.
1/1
$1,850,000
This is a carousel with tiles that activate property listing cards. Use the previous and next buttons to navigate.
1/1
Property Description
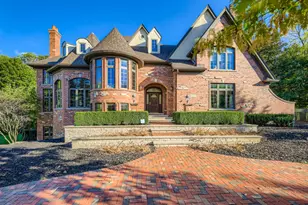
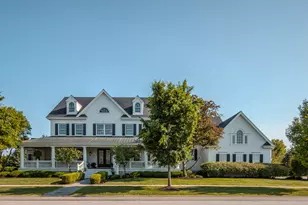
Located in the highly sought-after Prairie Lakes community in St. Charles, this architectural masterpiece is a true statement of design, craftsmanship, and setting. Set on a 0.55-acre lot with breathtaking lake views right in the backyard, this stunning two-story home offers 5,229 sq ft of finished living space on the upper levels, plus an additional 3,088 sq ft in the finished walkout lower level, creating an exceptional blend of luxury, comfort, and natural beauty. Showcasing outstanding custom trim work and high-end finishes throughout, the home features 5 bdrms and 5.2 bthrms, with every bdrm offering its own ensuite bthrm. A beautifully designed main lvl welcomes you w/ a sophisticated office just off the entry, featuring a beautiful gas fireplace. The elegant dining room is a standout space of its own, filled w/ abundant natural light and designed for both everyday living and formal entertaining. A highly desirable first-floor bdrm suite provides exceptional flexibility and comfort, complete w/ a full private bthrm and walk-in closet. Thoughtfully designed, this space is ideal for guests, extended stays, or multigenerational living. The grand living room serves as an impressive central gathering space, showcasing exquisite trim detailing and dramatic tall windows that flood the home w/ natural light, enhancing its open and airy feel. Flowing seamlessly from the main living spaces, the kitchen is equally impressive w/ a polished center island, granite countertops, and premium appliances including a Wolf stove, Sub-Zero refrigerator, Fisher & Paykel double dishwasher, Viking microwave, and Sub-Zero wine refrigerator. Just off the kitchen, a charming breakfast nook offers a casual dining space and opens directly to the expansive deck, creating an effortless indoor-outdoor connection and the perfect setting for morning coffee or evening relaxation. The deck was freshly painted in 2025 and overlooks the beautifully landscaped backyard and lake views. The expansive family room features soaring ceilings, detailed trim work, custom woodwork, and a fireplace that creates a warm and elegant focal point. A thoughtfully designed mudroom includes built-in seating, desk space, hooks, and ample storage, while the 4-car garage w/ epoxy flooring adds both convenience and functionality. Upstairs, the primary suite is a true showpiece, offering a luxurious and serene retreat. Featuring beautifully detailed ceilings, a cozy gas fireplace, and expansive windows that bring in natural light, the space feels both grand and inviting. The oversized walk-in closet provides exceptional storage, while the spa-inspired bthrm showcases polished flooring, dual vanities, a soaking tub, and an expansive dual-head walk-in shower, creating a private, resort-like experience designed for both relaxation and functionality. Additional second-floor bdrms each include their own full bthrm and walk-in closet, continuing the home's exceptional level of comfort and privacy. The finished walkout lower lvl extends the living space w/ beautiful trim work, a gas fireplace, a private bdrm w/ closet and full bthrm, and a dedicated study room w/ closet. This lvl opens directly to a brick patio overlooking the lake, creating seamless indoor-outdoor living. Recent improvements and mechanical updates include exterior siding painted in 2025, water heaters installed within the past year, washer and dryer installed 1 year ago, garbage disposal installed 2 years ago, and an Aprilaire humidifier installed 4 years ago. Ideally located just 12 minutes from downtown St. Charles, residents enjoy boutique shopping, award-winning dining, riverfront recreation, and vibrant community events. With top-rated schools, parks, and commuter access nearby, this home offers both convenience and an elevated lifestyle. A rare opportunity to own a 0.55-acre lakeview luxury home in St. Charles.
Full Property Details
Full Property Details for 39W835 Goldenrod Dr
General
- Sold For: $1,850,000
- HOA FEE: $170/month
- HOA FEE FREQ.: Annually
- Taxes: $29,281 (2025)
- Status: Closed
- Type: Single Family
- Source: MRED
- MLS ID: 12626240
- Added to Site: 136 day(s) ago
Interior
- Interior Features: Granite Counters, Separate Dining Room, Pantry
- Fireplace: Yes
- Fireplace(s): Family Room, Basement, Other, Bedroom, Gas Starter
- Appliances: Double Oven, Microwave, Dishwasher, Refrigerator, Washer, Dryer, Disposal, Wine Refrigerator, Range Hood, Gas Cooktop, Humidifier
- Flooring: Carpet
Rooms
Bathrooms
- Total Bathrooms: 7
- Full Bathrooms: 5
- Half Bathrooms: 2
- Basement Baths: Yes
- Bathroom Features: Separate Shower, Double Sink, Double Shower
Bedrooms
- Total Bedrooms: 5
- Bedrooms(Blw Grade): 1
Additional Information
- Equipment: Central Vacuum, Cable TV, Security System, Intercom, Fire Sprinklers, Carbon Monoxide Detectors, Ceiling Fan(s), Attic Exhaust Fan, Whole-House Fan, Sump Pump, Lawn Sprinkler, Air Purifier, Backup Sump Pump, Radon Mitigation System, Multiple Water Heaters
- Other Features: School Bus Service
Parking
- Garage: Yes
- Attached garage: Yes
- Garage Spaces: 4
- Total Spaces: 4
- Parking Features: Yes, Garage Owned, Attached, Garage
Location
- Area: Campton Hills / St. Charles
- County: Kane
- Subdivision: Prairie Lakes
- Driving Directions: Head toward E Main St. Turn left at the 1st cross street onto IL-64 W/E Main St. Turn right onto Hidden Oaks Rd. Turn left onto Old Burlington Rd. Turn right onto Prairie Lakes Blvd. Turn left onto Goldenrod Dr. Destination will be on the left.
School Information
- School District: 303
- Midd School District: 303
Community
- Assoc. Fees Include: Other
- Mgmt. Company: Westward 360
Heating & Cooling
- Cooling Type: Central Air Conditioning
- Heating Type: Natural Gas
Utilities
- Water: Public
Structural Information
- Architectural Style: Traditional
- Construction: Brick, Frame
- Exterior Const.: Brick, Frame
- Basement Desc.: Finished, Storage Space, Full, Walk-Out Access
- Roof: Asphalt
- Windows: Drapes, Blinds
- Doors: French Doors, Sliding Glass Door(s)
- Sub-Flooring: Carpet
- Square Feet: 8,317
- Sq. Ft. Source: Assessor
- Year Built: 2006
Additional Structures
- Other Structures: None
Lot Features
- Lot Size (Acres): 0.55
- Lot Size Range: .50 to .99 Acre
- Lot Dimensions: 191.1 x 97.6 x 191.2 x 81.7 x 81.6
- Lot Features: Mature Trees
Water Features
- Water Front Desc.: Lake Front
- Lake Front: Yes
Financial Considerations
- Association Fee: $2,044
- Assoc Fee Freq.: Annually
- Parking Included: Yes
- Assessment Year: 2006
- Tax Amount: $29,281.08
- Tax Year: 2025
Disclosures and Reports
- Ownership: Fee Simple with Homeowners Association
- Property ID: 813352007
Get Pre-Approved Today
Schools
Schools serving 39W835 Goldenrod Dr
School District:St. Charles Community Unit School District 303
| Name | Grades | Distance |
|---|---|---|
Bell-Graham Elementary School 4N505 Fox Mill Blvd, St. Charles, IL 60175 | K-5 | 0.6 mi |
Thompson Middle School, St. Charles, IL 705 W Main St, St. Charles, IL 60174 | 6-8 | 4.1 mi |
St Charles North High School 255 Red Gate Rd, St. Charles, IL 60175 | 9-12 | 3.7 mi |
Disclaimer:
School attendance boundaries provided by ATTOM Data Solutions and are for reference only. Contact the school directly to verify enrollment eligibility.
Price & Sales History for 39W835 Goldenrod Dr
Date
Details
Price
Change
Source
8/13/2026
Sold
$1,850,000
-5.13%
MLS
5/03/2026
Listed
$1,950,000
—
MLS
Disclaimer: Historical sales information is derived from public records provided by the county offices. Information is not guaranteed and should be independently verified.
39W835 Goldenrod Drive, Saint Charles, IL 60175 (MLS# 12626240) is a Single Family property that was sold at $1,850,000 on August 13, 2026. This property was listed by The Kohler Group from our St Charles Office.Want to learn more about 39W835 Goldenrod Drive? Do you have questions about finding other Single Family real estate for sale in Saint Charles? You can browse all Saint Charles real estate or contact a Coldwell Banker agent to request more information.