This is a carousel with tiles that activate property listing cards. Use the previous and next buttons to navigate.
1/1
$310,000
This is a carousel with tiles that activate property listing cards. Use the previous and next buttons to navigate.
1/1
Property Description
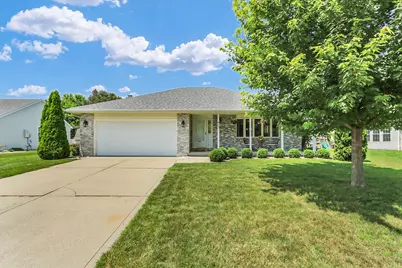
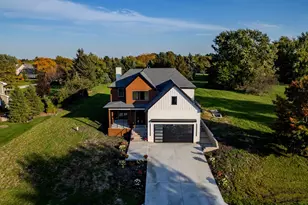
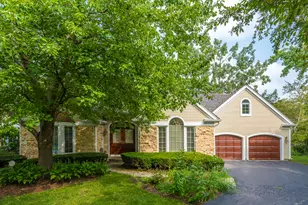
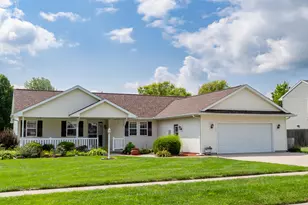
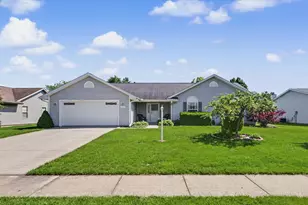
Welcome to 403 N Cedar Dr. in St. Joseph, where pride of ownership shines inside and out! This meticulously maintained home has been lovingly cared for, offering a move-in ready opportunity with exceptional curb appeal and beautifully landscaped grounds. Step outside to discover a private, fenced backyard designed for both relaxation and entertaining, featuring a stunning 800 square ft patio, completed in 2021, that's perfect for hosting family and friends, enjoying summer evenings, or simply unwinding after a long day. Every detail of this home reflects thoughtful care and attention, creating an inviting atmosphere you'll be proud to call your own. Don't miss your chance to make this beautifully maintained property your next home!
Full Property Details
Full Property Details for 403 N Cedar Dr
General
- Sold For: $310,000
- HOA FEE: $13/month
- HOA FEE FREQ.: Annually
- Taxes: $6,586 (2025)
- Status: Closed
- Type: Single Family
- Source: MRED
- MLS ID: 12676536
- Added to Site: 54 day(s) ago
Interior
- Appliances: Range, Microwave, Dishwasher, Refrigerator
Rooms
Bathrooms
- Total Bathrooms: 2
- Full Bathrooms: 2
Bedrooms
- Total Bedrooms: 3
Parking
- Garage: Yes
- Attached garage: Yes
- Garage Spaces: 2
- Total Spaces: 2
- Parking Features: Yes, Garage Owned, Attached, Garage
Location
- Area: Eastern Champaign County / Vermillion County
- County: Champaign
- Driving Directions: East on Grand Ave, South on Chestnut, East on Locust, S on Cedar to home.
School Information
- School District: 169
- Midd School District: 169
- Elementary School: St. Joseph Elementary School
- Middle School: St. Joseph Elementary School
- High School: St. Joseph-Ogden High School
- Private School: St. Joseph-Ogden High School
Community
- Assoc. Fees Include: None
Heating & Cooling
- Cooling Type: Central Air Conditioning
- Heating Type: Natural Gas, Electric, Forced Air
Utilities
- Water: Public
Structural Information
- Architectural Style: Ranch
- Construction: Brick
- Exterior Const.: Brick
- Basement Desc.: Crawl Space
- Square Feet: 1,877
- Sq. Ft. Source: Estimated
- Year Built: 1999
Additional Structures
- Other Structures: Shed(s)
Lot Features
- Lot Size (Acres): 0.25
- Lot Size Range: .25 to .49 Acre
- Lot Dimensions: 90 x 122
Financial Considerations
- Association Fee: $150
- Assoc Fee Freq.: Annually
- Parking Included: Yes
- Assessment Year: 1999
- Tax Amount: $6,586.78
- Tax Year: 2025
Disclosures and Reports
- Ownership: Fee Simple
- Property ID: 282212351020
Listed and Sold by Keller Williams-Trec

Get Pre-Approved Today
Schools
Schools serving 403 N Cedar Dr
School Districts:St. Joseph-Ogden Community High School District 305, St. Joseph Community Consolidated School District 169
| Name | Grades | Distance |
|---|---|---|
St Joseph Elementary School PO Box 409, Saint Joseph, IL 61873 | PK-4 | 0.8 mi |
St Joseph Middle School PO Box 409, Saint Joseph, IL 61873 | 5-8 | 0.8 mi |
St Joseph-Ogden High School PO Box 890, Saint Joseph, IL 61873 | 9-12 | 0.9 mi |
Disclaimer:
School attendance boundaries provided by ATTOM Data Solutions and are for reference only. Contact the school directly to verify enrollment eligibility.
Price & Sales History for 403 N Cedar Dr
Date
Details
Price
Change
Source
8/21/2026
Sold
$310,000
-4.62%
MLS
7/08/2026
Listed
$325,000
—
MLS
Disclaimer: Historical sales information is derived from public records provided by the county offices. Information is not guaranteed and should be independently verified.
403 N Cedar Drive, Saint John, IL 61873 (MLS# 12676536) is a Single Family property that was sold at $310,000 on August 21, 2026. Want to learn more about 403 N Cedar Drive? Do you have questions about finding other Single Family real estate for sale in Saint John? You can browse all Saint John real estate or contact a Coldwell Banker agent to request more information.