This is a carousel with tiles that activate property listing cards. Use the previous and next buttons to navigate.
1/28
$309,900 Just Listed
This is a carousel with tiles that activate property listing cards. Use the previous and next buttons to navigate.
1/28
Property Description
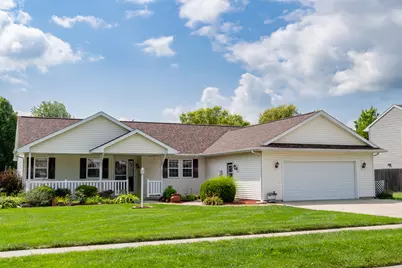
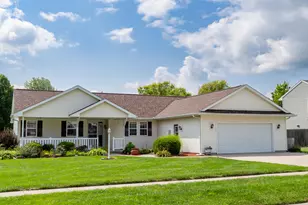
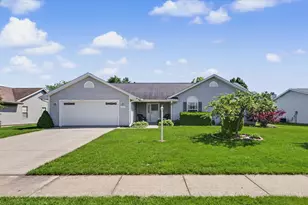
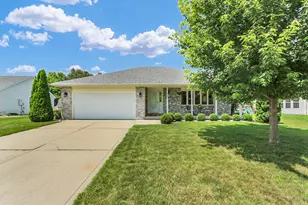
From the gorgeous landscaping to the beautiful and functional front porch to the oversize garage and driveway, this home is not a clone floor plan. It's a thoughtfully designed custom plan. The open living-kitchen-dining space is the centerpiece of the floorplan. The great room features cathedral ceiling and a gas fireplace. The kitchen offers acres of counter and cabinet space, as well as a pantry and full complement of upscale stainless steel appliances. The dining space measures a generous 12'4"x11'8", offering plentiful space to host large gatherings and to place a china cabinet or buffet. The three bedrooms are each completely separate from each other. The two largest bedrooms are on opposite ends of the house, and EACH measure 20'x14' and features its own enormous walk-in closet. The third bedroom, located adjacent to the kitchen and great room, is ideally suited for use as a home office, featuring French doors. Tired of door-dinging your cars in a two-car garage that doesn't really hold two cars? This one measure approximately 24'x24', offering plenty of space to park two large vehicle without opening the doors into each other. There are also built-in shelves and a load-bearing loft shelf for bonus storage space. A sliding glass door opens from the dining area onto the large composite deck. The deck has been wired with electrical in conduit with multiple outlets. Steps down from the deck lead to a pair of tiered stone patios in the fenced backyard. The garden shed is wired for electrical, featuring a sub-panel, ceiling light, and electrical outlets. There is also a wall of heavy duty built-in shelves. It features a metal roof and a reflective insulation panel beneath it to keep the shed cool in direct sun. The roof was replaced in the last year and offers a transferrable warranty. HVAC consists of a Lennox 18 SEER ultra-high-efficiency air conditioner and a matched Lennox 96% two-stage gas furnace, both installed in 2016, along with communicating thermostat. The house is conveniently located on an interior lot on a quiet street with I-74 access just a couple of minutes away. See HD photo gallery and 3D immersive virtual tour!
Full Property Details
Full Property Details for 511 Winston Dr
General
- Price: $309,900
- HOA FEE: $13/month
- HOA FEE FREQ.: Annually
- Taxes: $6,472 (2025)
- Status: Active
- Type: Single Family
- Source: MRED
- MLS ID: 12713099
- Updated: 8/7/2026
- Added to Site: 1 day(s) ago
Rental Information
- Complex Features: Park, Sidewalks
Interior
- Basement: Crawl Spac
- Interior Features: 1st-Floor Bedroom, 1st-Floor Bath, Walk-In Closet(s)
- Fireplace: Yes
- Number of Fireplaces: 1
- Fireplace(s): Living Room
- Appliances: Range, Microwave, Dishwasher, Refrigerator, Washer, Dryer
Rooms
Bathrooms
- Total Bathrooms: 2
- Full Bathrooms: 2
Bedrooms
- Total Bedrooms: 3
Parking
- Garage: Yes
- Attached garage: Yes
- Garage Spaces: 2
- Total Spaces: 2
- Parking Features: Concrete, Yes, Attached, Garage
Location
- Area: Eastern Champaign County / Vermillion County
- County: Champaign
- Township: St. Joseph
- Subdivision: Woodard's Crestlake
- Driving Directions: From E Warren St, North on Cedar Dr, E on Locust
School Information
- School District: 169
- Elem School District: 169
- Midd School District: 169
- High School District: 305
- Elementary School: St. Joseph Elementary School
- Middle School: St. Joseph Junior High School
- High School: St. Joseph-Ogden High School
- Private School: St. Joseph-Ogden High School
Community
- Assoc. Fees Include: Other
- Mgmt. Company: Crestlake HOA
Heating & Cooling
- Cooling Type: Central Air Conditioning
- Heating Type: Natural Gas
Utilities
- Sewer: Public Sewer
- Water: Public
Structural Information
- Architectural Info: Ranch
- Architectural Style: Ranch
- Construction: Vinyl Siding
- Exterior Const.: Vinyl Siding
- Basement: Yes
- Basement Desc.: Crawl Space
- Square Feet: 1,963
- Sq. Ft. Source: Taped
- Year Built: 2000
Additional Structures
- Other Structures: Shed(s)
Lot Features
- Lot Size (Acres): 0.24
- Lot Size Range: Less than .25 Acre
- Lot Dimensions: 84.47 x 125
- Fence: Yes
- Fencing (Description): Fenced
Financial Considerations
- Association Fee: $150
- Assoc Fee Freq.: Annually
- Assessment Year: 2000
- Tax Amount: $6,472.58
- Tax Year: 2025
- Pays Sewer: Public Sewer
Disclosures and Reports
- Ownership: Fee Simple with Homeowners Association
- Property ID: 282212353015
Listed by Re/Max Realty Associates-Cha
Get Pre-Approved Today
Get a Great Insurance Rate
Schools
Schools serving 511 Winston Dr
School Districts:St. Joseph-Ogden Community High School District 305, St. Joseph Community Consolidated School District 169
| Name | Grades | Distance |
|---|---|---|
St Joseph Elementary School PO Box 409, Saint Joseph, IL 61873 | PK-4 | 0.9 mi |
St Joseph Middle School PO Box 409, Saint Joseph, IL 61873 | 5-8 | 0.9 mi |
St Joseph-Ogden High School PO Box 890, Saint Joseph, IL 61873 | 9-12 | 1 mi |
Disclaimer:
School attendance boundaries provided by ATTOM Data Solutions and are for reference only. Contact the school directly to verify enrollment eligibility.
Price & Sales History for 511 Winston Dr
Date
Details
Price
Change
Source
8/07/2026
Listed
$309,900
8.74%
MLS
2/13/2025
Sold
$285,000
—
Public Record
Disclaimer: Historical sales information is derived from public records provided by the county offices. Information is not guaranteed and should be independently verified.
Tax History
Tax History for 511 Winston Dr
Year
Property Taxes
Change
Tax Assessment
Change
2024
$6,212
—
$101,220
6%
2024
$6,212
7%
$95,670
11%
2023
$5,797
10%
$85,960
12%
2021
$5,280
-4%
$76,870
-5%
2022
$5,502
5%
$80,790
7%
2020
$5,224
4%
$75,800
4%
2019
$5,022
5%
$73,090
4%
2018
$4,782
2%
$70,280
2%
2017
$4,704
3%
$68,770
2%
2016
$4,589
2%
$67,620
1%
2015
$4,510
3%
$66,820
4%
2014
$4,369
2%
$64,560
1%
2013
$4,281
2%
$63,860
—
2012
$4,191
—
$63,860
—
Disclaimer: Historical tax information is derived from public records provided by the county offices. Information is not guaranteed and should be independently verified.
Estimate the Cost
Estimate the Cost for 511 Winston Dr
511 Winston Drive, Saint John, IL 61873 (MLS# 12713099) is a Single Family property with 3 bedrooms and 2 full bathrooms. 511 Winston Drive is currently listed for $309,900 and was received on August 07, 2026. Want to learn more about 511 Winston Drive? Do you have questions about finding other Single Family real estate for sale in Saint John? You can browse all Saint John real estate or contact a Coldwell Banker agent to request more information.