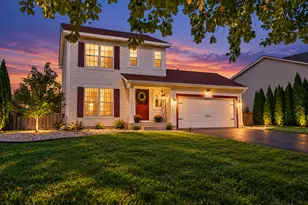
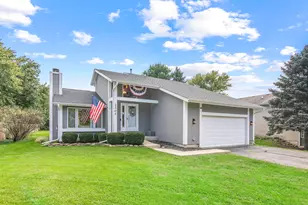
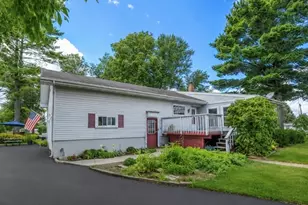
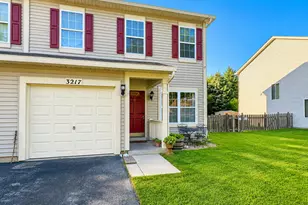
This is a carousel with tiles that activate property listing cards. Use the previous and next buttons to navigate.
1/1
$425,000
This is a carousel with tiles that activate property listing cards. Use the previous and next buttons to navigate.
1/1
Property Description
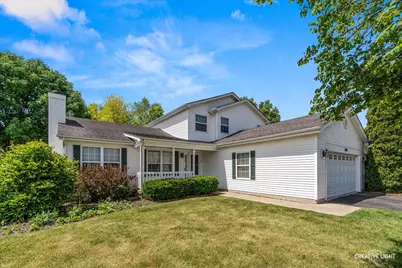
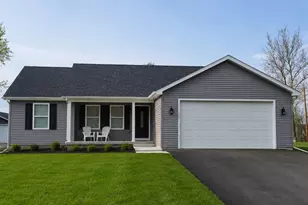
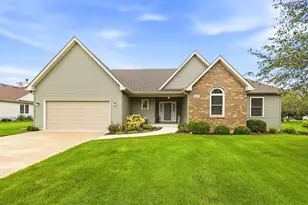
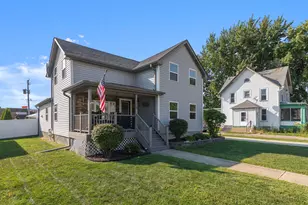
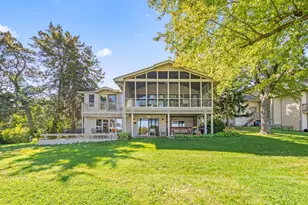
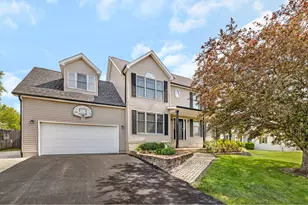
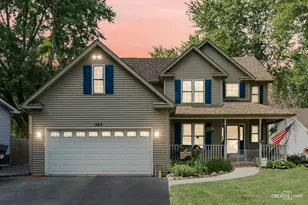
Let The Sunshine In...Welcome Home To Summer-Time in Beautiful Lake Holiday! Ready Now - This Amazing 4-5 Bedroom, 4 Bath Home Offers The Best Of All Worlds - Fantastic and Flexible Floorplan For Easy Everyday Living Or Entertaining! 3 True Main Floor Bedrooms (Including 1St Floor Master Suite)- and Amazing Closet Space - and Convenient 1St Floor Laundry Room! Expansive Second Floor Offers Two Additional Bedrooms Including Impressive 2Nd Full Master Suite - With Spa-Like Bath Featuring Step in Shower and Sep Tub and Wic With Organizers! Plus Full Unfinished Basement With Amazing Storage - Oversize 2+Car Attached Heated Garage and Additional Separate Detached Garage At Back Of Fully Fenced Tree-Lined Private Lot Featuring Beautiful Trex-Deck and Dog Run! It Truly Doesn't Get Any Better Than This - See It Today and Start Living Your Best Life in Lake Holiday!
Full Property Details
Full Property Details for 1606 Lake Holiday Dr
General
- Sold For: $425,000
- HOA FEE: $76/month
- HOA FEE FREQ.: Annually
- Taxes: $7,447 (2024)
- Status: Closed
- Type: Single Family
- Source: MRED
- MLS ID: 12564764
- Added to Site: 34 day(s) ago
Interior
- Interior Features: Cathedral Ceiling(s), 1st-Floor Bedroom, 1st-Floor Bath
- Fireplace: Yes
- Fireplace(s): Family Room, Gas Log, Gas Starter
- Appliances: Double Oven, Microwave, Dishwasher, Refrigerator, Washer, Dryer, Stainless Steel Appliance(s)
Rooms
Bathrooms
- Total Bathrooms: 4
- Full Bathrooms: 4
Bedrooms
- Total Bedrooms: 5
Additional Information
- Other Features: School Bus Service
Parking
- Garage: Yes
- Attached garage: Yes
- Garage Spaces: 4.5
- Total Spaces: 4
- Parking Features: Off Site, Garage Owned, Attached, Detached, Garage
Location
- Area: Sandwich
- County: LaSalle
- Driving Directions: Sheridan Blacktop to Suzy Street to Holiday
School Information
- School District: 430
- Midd School District: 430
- Elementary School: Prairie View Elementary School
- Middle School: Sandwich Middle School
- High School: Sandwich Community High School
- Private School: Sandwich Community High School
Community
- Assoc. Fees Include: Exterior Maintenance, Scavenger, Other
Heating & Cooling
- Cooling Type: Central Air Conditioning
- Heating Type: Natural Gas, Forced Air
Utilities
- Water: Well
Structural Information
- Construction: Vinyl Siding
- Exterior Const.: Vinyl Siding
- Basement Desc.: Unfinished, Full
- Foundation: Concrete Perimeter
- Square Feet: 2,240
- Sq. Ft. Source: Appraiser
- Year Built: 2001
Lot Features
- Lot Size (Acres): 0.39
- Lot Size Range: .25 to .49 Acre
- Lot Dimensions: 397 x 153
Financial Considerations
- Association Fee: $910
- Assoc Fee Freq.: Annually
- Assessment Year: 2001
- Tax Amount: $7,447.28
- Tax Year: 2024
Disclosures and Reports
- Ownership: Fee Simple
- Property ID: 504404026
Listed by Legacy Properties, A Sarah Leonard Company, LLC
Sold by Fourth Street Real Estate LLC

Get Pre-Approved Today
Schools
Schools serving 1606 Lake Holiday Dr
School District:Sandwich Community Unit School District 430
Disclaimer:
School attendance boundaries provided by ATTOM Data Solutions and are for reference only. Contact the school directly to verify enrollment eligibility.
Price & Sales History for 1606 Lake Holiday Dr
Date
Details
Price
Change
Source
6/25/2026
Sold
$425,000
—
MLS
6/06/2026
Listed
$425,000
—
MLS
Disclaimer: Historical sales information is derived from public records provided by the county offices. Information is not guaranteed and should be independently verified.
1606 Lake Holiday Drive, Sandwich, IL 60548 (MLS# 12564764) is a Single Family property that was sold at $425,000 on June 25, 2026. Want to learn more about 1606 Lake Holiday Drive? Do you have questions about finding other Single Family real estate for sale in Sandwich? You can browse all Sandwich real estate or contact a Coldwell Banker agent to request more information.