This is a carousel with tiles that activate property listing cards. Use the previous and next buttons to navigate.
1/1
$384,900
This is a carousel with tiles that activate property listing cards. Use the previous and next buttons to navigate.
1/1
Property Description
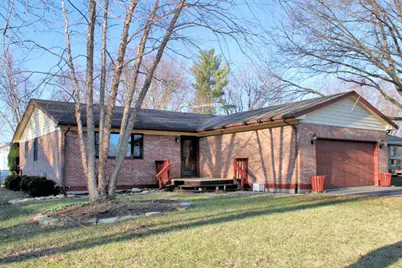
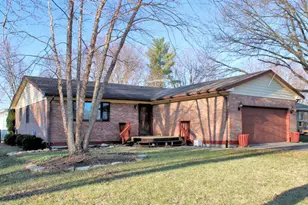
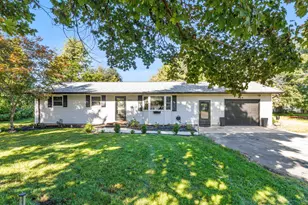
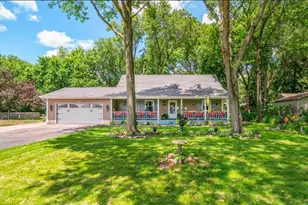
A solidly built all-brick ranch home with 3 bedrooms on the main level plus a 4th in the lower level. Includes 3 full baths, all with new fixtures. Has 1,320 sq. ft. on first floor and another 1,320 sq. ft. in the finished lower level, for over 2,600 sq. ft. of living space. Recently remodeled up and down, all newly painted inside. Main floor includes large living room, master suite, bedrooms 2 and 3, laundry/mud room, huge eat-in kitchen, and access to big screened-in porch. The extra-large kitchen/dining space features ample cabinet and counter space, including room to add a movable island. And the large pantry has pullouts for storage, plus an adjacent coffee bar. The convenient first-floor laundry/mud room is off the foyer and master suite, and includes a laundry tub. The spacious lower level doubles the living space with the 4th bedroom and adjoining bathroom with a big walk-in shower, multiple areas for family and recreation spaces, and a bar. The bar/lounge area is perfect for relaxing, good conversation and watching games on TV. And when the weather is nice, you can easily move the activities outside through the exterior doors. And it's also helpful for moving large items in and out. The entire lower-level floor is tiled. The big screened-in porch overlooks the large, completely fenced-in backyard and shed. There are 3 ceiling fans to make it more comfortable on those hot, humid nights. The garage has loads of cabinets for storage, plus a workbench and exterior service door. There's also a gas line to add a future heater. Want to display favorite photos, collectibles and memories? There are lighted niches in the living room, master bedroom and other spots to show them off. So, if you're looking for a home to spread out in and enjoy all the benefits of Lake Holiday - boating, fishing, swimming and lots more - here it is, ready to make it your own. This home is owned by an out-of-area Realtor.
Full Property Details
Full Property Details for 1652 Hilda Dr
General
- Sold For: $384,900
- HOA FEE: $86/month
- HOA FEE FREQ.: Annually
- Taxes: $5,649 (2024)
- Status: Closed
- Type: Single Family
- Source: MRED
- MLS ID: 12606862
- Added to Site: 101 day(s) ago
Interior
- Interior Features: Dry Bar, 1st-Floor Bedroom, 1st-Floor Bath, Built-in Features, Pantry
- Appliances: Range, Microwave, Dishwasher, Refrigerator, Disposal
- Flooring: Laminate, Carpet
Rooms
Bathrooms
- Total Bathrooms: 3
- Full Bathrooms: 3
- Basement Baths: Yes
- Bathroom Features: Separate Shower
Bedrooms
- Total Bedrooms: 4
- Bedrooms(Blw Grade): 1
Additional Information
- Other Features: School Bus Service
Parking
- Garage: Yes
- Attached garage: Yes
- Garage Spaces: 2
- Total Spaces: 2
- Parking Features: Asphalt, Garage Door Opener, Yes, Attached, Garage
Location
- Area: Lake Holiday
- County: LaSalle
- Subdivision: Lake Holiday
- Driving Directions: Rte. 34 to Gletty Rd. to "T", right to N.2750th stop sign, left to Suzy St. entrance to SECOND hilda to home.
School Information
- School District: 430
- Midd School District: 430
Community
- Assoc. Fees Include: Insurance, Clubhouse, Scavenger, Lake Rights
- Mgmt. Company: Lake Holiday Property Assoc.
Heating & Cooling
- Cooling Type: Central Air Conditioning
- Heating Type: Natural Gas, Forced Air
Utilities
- Water: Private
Structural Information
- Architectural Style: Ranch
- Construction: Brick
- Exterior Const.: Brick
- Basement Desc.: Finished, Exterior Entry, Rec/Family Area, Sleeping Area, Storage Space, Full
- Foundation: Concrete Perimeter
- Roof: Asphalt
- Windows: Screens
- Sub-Flooring: Laminate, Carpet
- Square Feet: 1,320
- Sq. Ft. Source: Assessor
- Year Built: 1989
- Remodeled/Updated: 2025
Manufactured Home
- Model: Ranch
Additional Structures
- Other Structures: Shed(s)
Lot Features
- Lot Size Range: .25 to .49 Acre
- Lot Dimensions: 75 x 200
Financial Considerations
- Association Fee: $1,029
- Assoc Fee Freq.: Annually
- Assessment Year: 1989
- Tax Amount: $5,649
- Tax Year: 2024
Disclosures and Reports
- Ownership: Fee Simple with Homeowners Association
- Property ID: 504405039
Listed by Swanson Real Estate
Sold by Excel Realty Group

Get Pre-Approved Today
Schools
Schools serving 1652 Hilda Dr
School District:Sandwich Community Unit School District 430
Disclaimer:
School attendance boundaries provided by ATTOM Data Solutions and are for reference only. Contact the school directly to verify enrollment eligibility.
Price & Sales History for 1652 Hilda Dr
Date
Details
Price
Change
Source
6/10/2026
Sold
$384,900
—
MLS
5/02/2026
Price Reduced
$384,900
-1.28%
MLS
4/01/2026
Listed
$389,900
—
MLS
Disclaimer: Historical sales information is derived from public records provided by the county offices. Information is not guaranteed and should be independently verified.
1652 Hilda Drive, Lake Holiday, IL 60548 (MLS# 12606862) is a Single Family property that was sold at $384,900 on June 10, 2026. Want to learn more about 1652 Hilda Drive? Do you have questions about finding other Single Family real estate for sale in Lake Holiday? You can browse all Lake Holiday real estate or contact a Coldwell Banker agent to request more information.