This is a carousel with tiles that activate property listing cards. Use the previous and next buttons to navigate.
1/34
$425,000 Just Listed
This is a carousel with tiles that activate property listing cards. Use the previous and next buttons to navigate.
1/34
Property Description
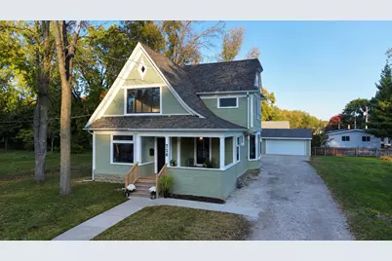
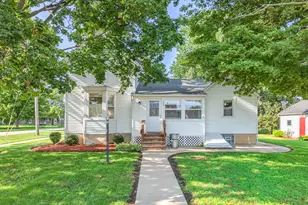
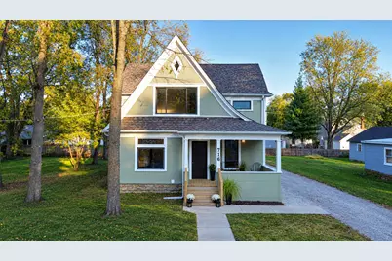
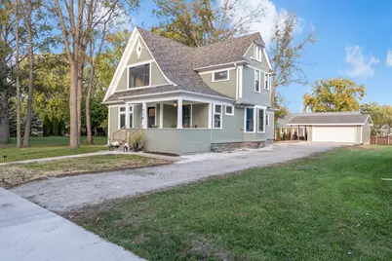
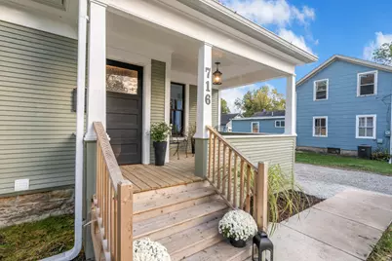
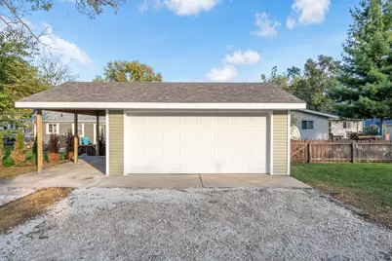
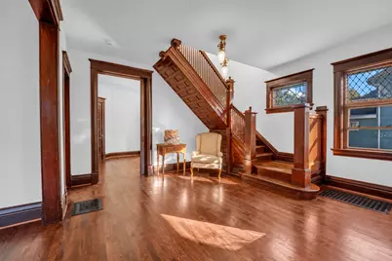
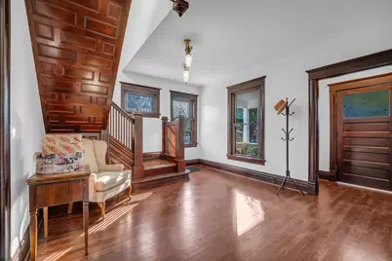
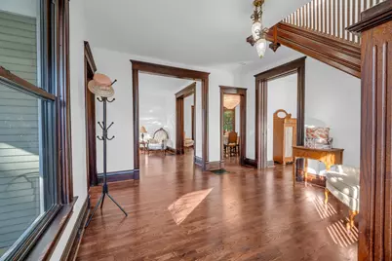
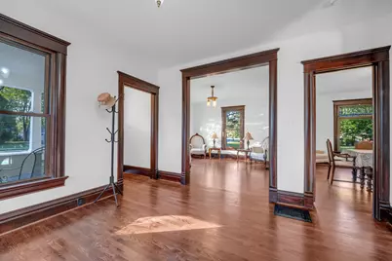
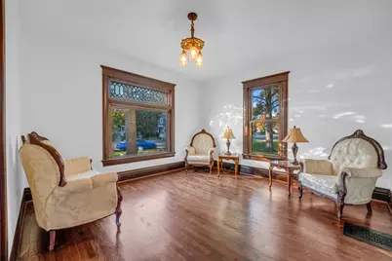
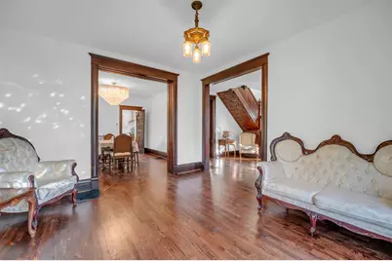
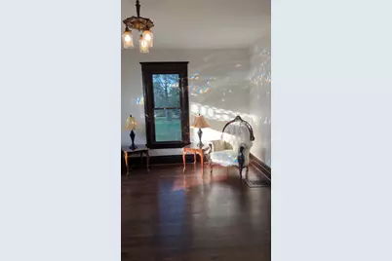
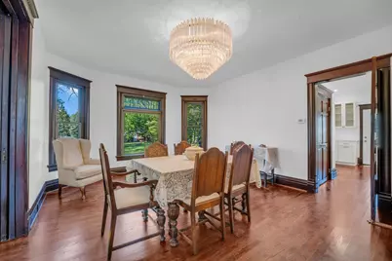
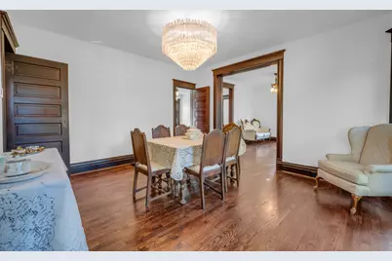
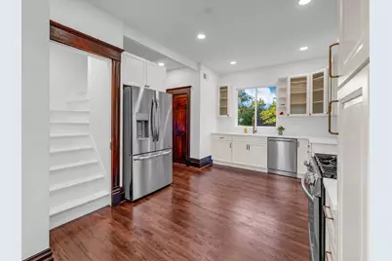
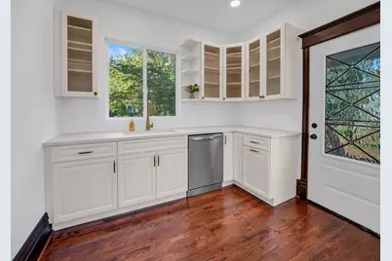
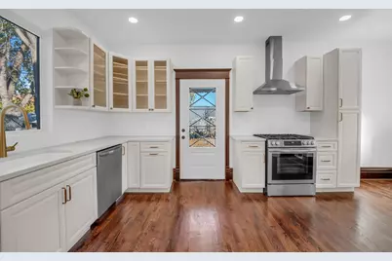
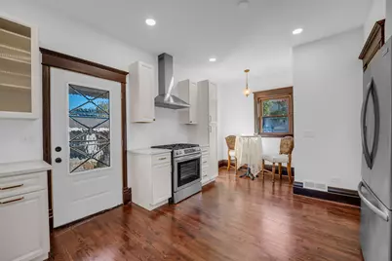
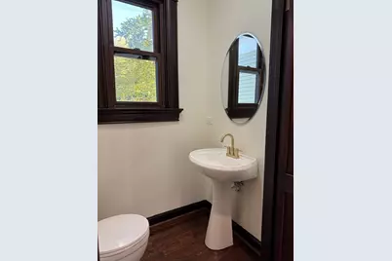
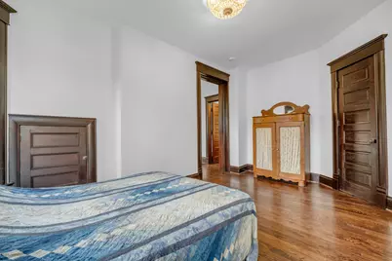
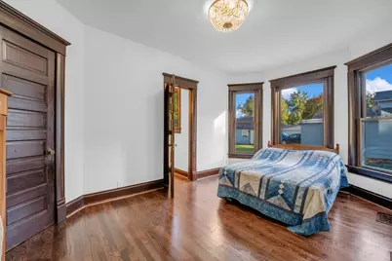
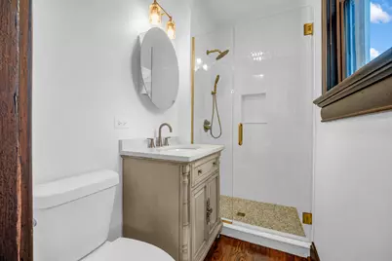
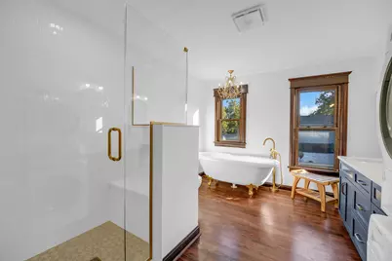
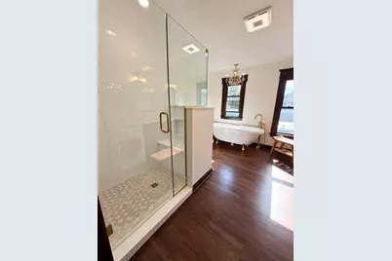
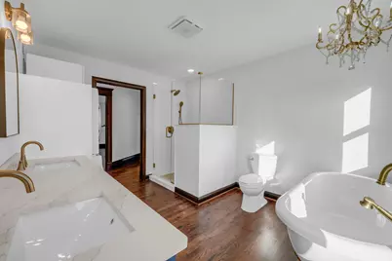
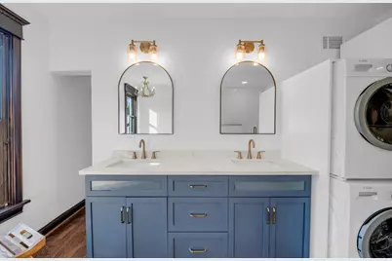
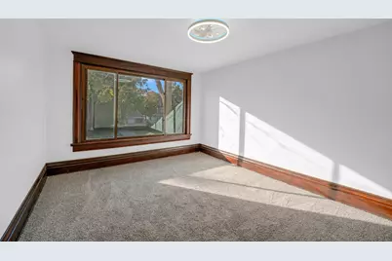
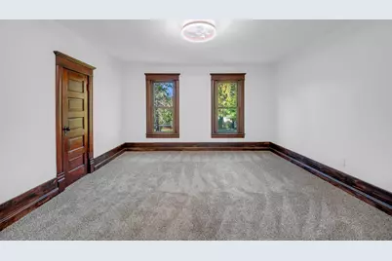
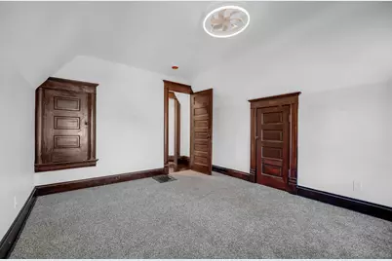
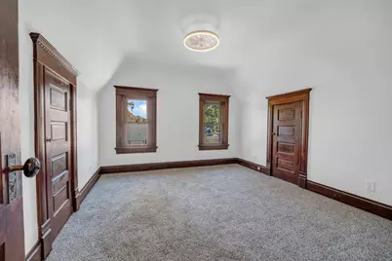
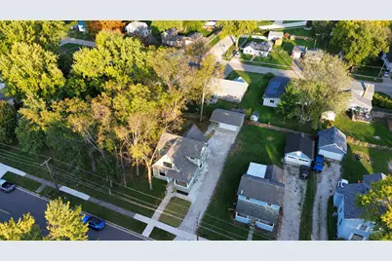
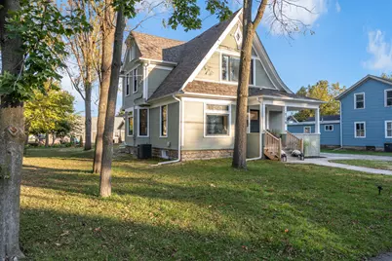
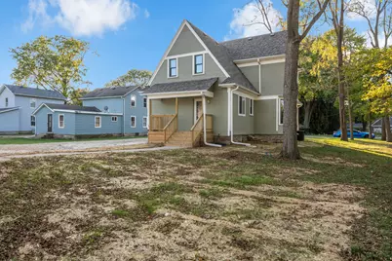
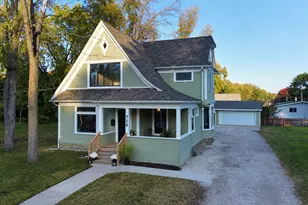
The old house charm & character WITHOUT the old house problems... The character and woodwork truly speak for themselves! Thoughtfully renovated from top to bottom, the home received a new Certificate of Occupancy in 2026, with all completed work permitted and approved. Major updates include an entirely new plumbing system, updated 200 amp electrical service, new HVAC with transferable warranty, new 2 car garage with overhang, kitchen cabinets and appliances, exterior doors, fixtures, full interior drywall, and new and restored hardwood floors, all completed in 2026. The roof and gutters were replaced in 2025, along with fresh interior and exterior paint, new front porch decking and stairs, a new back deck, and updated landscaping and hardscaping (2026). Best of all, the character that makes this home special REMAINS. Original woodwork throughout the trim, staircase, doors, and beautiful pocket doors have been carefully restored, preserving the craftsmanship of the Queen Anne era while giving the home a fresh start for its next chapter. There is NOTHING to do other than move in!!!
Full Property Details
Full Property Details for 716 N Main St
General
- Price: $425,000
- Taxes: $5,358 (2025)
- Status: Active
- Type: Single Family
- Source: MRED
- MLS ID: 12787771
- Updated: Today (10/22/2026)
- Added to Site: Today
Interior
- Basement: Unfinished
Rooms
Bathrooms
- Total Bathrooms: 3
- Full Bathrooms: 2
- Half Bathrooms: 1
Bedrooms
- Total Bedrooms: 4
Additional Information
- Other Features: School Bus Service
Parking
- Garage: Yes
- Garage Spaces: 2
- Total Spaces: 2
- Parking Features: Gravel, Garage Door Opener, Yes, Detached, Garage
Location
- Area: Sandwich
- County: DeKalb
- Township: Sandwich
- Driving Directions: Rt 34/Ogden Ave. to Main St (Walgreens on S/W corner. Turn North to home
School Information
- School District: 430
- Elem School District: 430
- Midd School District: 430
- High School District: 430
Community
- Assoc. Fees Include: None
Heating & Cooling
- Cooling Type: Central Air Conditioning
- Heating Type: Gas
Utilities
- Sewer: Public Sewer
- Water: Public
Structural Information
- Construction: Cedar
- Exterior Const.: Cedar
- Basement: Yes
- Basement Desc.: Unfinished, Full
- Roof: Asphalt
- Windows: Bay Window(s), Some Wood Windows
- Doors: French Doors, Pocket Door(s), 6 Panel Door(s)
- Square Feet: 2,215
- Sq. Ft. Source: Landlord/Tenant/Seller
- Year Built: 1910
- Built Before 1978: Yes
- Remodeled/Updated: 2026
Lot Features
- Lot Size Range: Less than .25 Acre
- Lot Dimensions: 73.9 x 139.7
Financial Considerations
- Assessment Year: 1910
- Tax Amount: $5,358
- Tax Year: 2025
- Pays Sewer: Public Sewer
Disclosures and Reports
- Ownership: Fee Simple
- Property ID: 1925301006
Listed by Excel Realty Group
Get Pre-Approved Today
Get a Great Insurance Rate
Schools
Schools serving 716 N Main St
School District:Sandwich Community Unit School District 430
Disclaimer:
School attendance boundaries provided by ATTOM Data Solutions and are for reference only. Contact the school directly to verify enrollment eligibility.
Price & Sales History for 716 N Main St
Date
Details
Price
Change
Source
10/22/2026
Listed
$425,000
—
MLS
Disclaimer: Historical sales information is derived from public records provided by the county offices. Information is not guaranteed and should be independently verified.
Estimate the Cost
Estimate the Cost for 716 N Main St
716 N Main Street, Sandwich, IL 60548 (MLS# 12787771) is a Single Family property with 4 bedrooms, 2 full bathrooms and 1 partial bathroom. 716 N Main Street is currently listed for $425,000 and was received on October 22, 2026. Want to learn more about 716 N Main Street? Do you have questions about finding other Single Family real estate for sale in Sandwich? You can browse all Sandwich real estate or contact a Coldwell Banker agent to request more information.