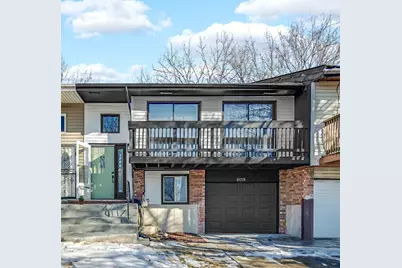

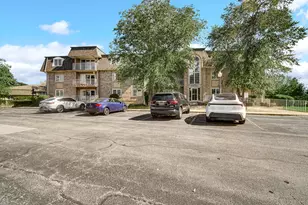
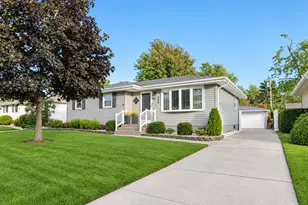
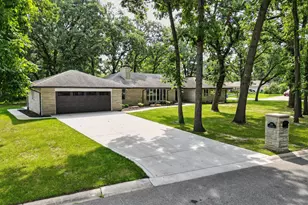
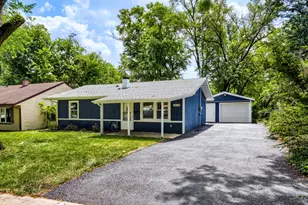
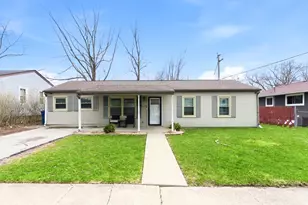
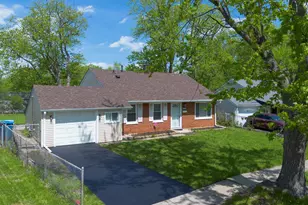
This is a carousel with tiles that activate property listing cards. Use the previous and next buttons to navigate.
1/1
$159,000
This is a carousel with tiles that activate property listing cards. Use the previous and next buttons to navigate.
1/1
Property Description
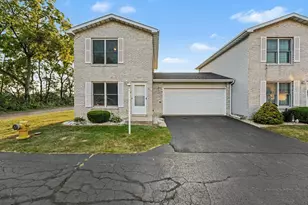
Deal fell thru!! It's time to Welcome you home to this stunning, newly updated 3-bedroom, 1-bath townhome! It is hard to find a better value in today's market. Just compare!! Experience the perfect blend of modern upgrades and move into this beautifully renovated space. The brand-new kitchen showcases sleek white shaker-style cabinets, new countertops, and all-new stainless steel appliances. Additional features include a garage, beautiful flooring throughout, fresh interior paint, contemporary fixtures & beautiful lighting. The unit has a spacious open concept from living room to dining room to kitchen perfect for entretaining or family time. There are front and rear balconies so you can relax from a hard days work. Your new home is Close to highways. This home is a go and show!! It is ready to move in, bring a fussy buyers!
Full Property Details
Full Property Details for 21775 Peterson Ave
General
- Sold For: $159,000
- Taxes: $2,184 (2023)
- Status: Closed
- Type: Townhouse
- Source: MRED
- MLS ID: 12563811
- Added to Site: 194 day(s) ago
Rooms
Bathrooms
- Total Bathrooms: 1
- Full Bathrooms: 1
Bedrooms
- Total Bedrooms: 3
Parking
- Garage: Yes
- Attached garage: Yes
- Garage Spaces: 1
- Total Spaces: 1
- Parking Features: Yes, Attached, Garage
Location
- Area: Sauk Village
- County: Cook
- Driving Directions: Sauk trail to jeffery and make a left. left on 217th st and left on peterson to the house
School Information
- School District: 168
- Midd School District: 168
Community
- Assoc. Fees Include: None
- Pets Allowed: Yes
- Pet Restrictions: Cats OK, Dogs OK, / 100lbs.
Heating & Cooling
- Cooling Type: Central Air Conditioning
- Heating Type: Natural Gas
Utilities
- Water: Lake Michigan
Structural Information
- Structure Type: Townhouse (2-Story)
- Construction: Vinyl Siding
- Exterior Const.: Vinyl Siding
- Basement Desc.: Finished, Full
- Entry Floor Number: 1
- Stories/Levels: 2
- Square Feet: 1,400
- Sq. Ft. Source: Other
- Year Built: 1978
- Remodeled/Updated: 2026
Unit Information
- Units in Building: 2
Lot Features
- Lot Dimensions: 50 x 75
Financial Considerations
- Parking Included: Yes
- Assessment Year: 1978
- Tax Amount: $2,184
- Tax Year: 2023
Disclosures and Reports
- Ownership: Fee Simple
- Property ID: 32251160420000
Listed by Real People Realty
Sold by Kale Realty

Get Pre-Approved Today
Schools
Schools serving 21775 Peterson Ave
School Districts:Community Consolidated School District 168, Bloom Township High School District 206
| Name | Grades | Distance |
|---|---|---|
Wagoner Elementary School 1831 215th Place, Sauk Village, IL 60411 | PK-2 | 0.5 mi |
Strassburg Elementary School 2002 223rd Street, Sauk Village, IL 60411 | 3-5 | 0.7 mi |
Rickover Jr High School 22151 Torrence Avenue, Sauk Village, IL 60411 | 6-8 | 1 mi |
Bloom Trail High School 22331 Cottage Grove Avenue, Chicago Heights, IL 60411 | 9-12 | 1.1 mi |
Disclaimer:
School attendance boundaries provided by ATTOM Data Solutions and are for reference only. Contact the school directly to verify enrollment eligibility.
Price & Sales History for 21775 Peterson Ave
Date
Details
Price
Change
Source
7/29/2026
Sold
$159,000
—
MLS
4/07/2026
Price Reduced
$159,000
-3.58%
MLS
3/15/2026
Price Reduced
$164,900
-0.06%
MLS
2/11/2026
Listed
$165,000
—
MLS
Disclaimer: Historical sales information is derived from public records provided by the county offices. Information is not guaranteed and should be independently verified.
21775 Peterson Avenue, Sauk Village, IL 60411 (MLS# 12563811) is a Townhouse property that was sold at $159,000 on July 29, 2026. Want to learn more about 21775 Peterson Avenue? Do you have questions about finding other Townhouse real estate for sale in Sauk Village? You can browse all Sauk Village real estate or contact a Coldwell Banker agent to request more information.