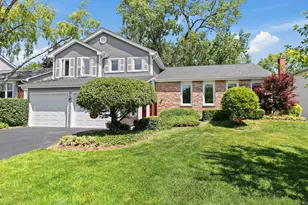
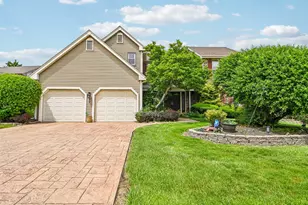
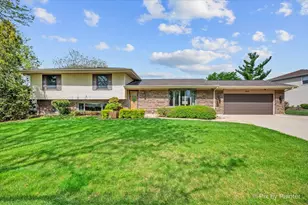
This is a carousel with tiles that activate property listing cards. Use the previous and next buttons to navigate.
1/1
$700,000
This is a carousel with tiles that activate property listing cards. Use the previous and next buttons to navigate.
1/1
Property Description
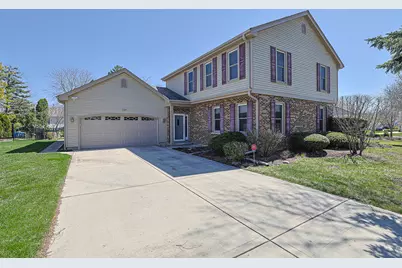
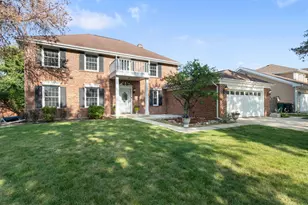
Only a Cross Country move could tear this Long time owner from this beautiful home! This Move in Condition well-loved home offers the perfect blend of comfort, style, and functionality. Featuring three spacious bedrooms plus an inviting sitting room, that can be used as a home office or nursery. This home includes two full bathrooms and two half baths, all thoughtfully designed with quality finishes. As you Enter the spacious foyer you can see how the nicely appointed interior showcases attention to detail throughout, creating a warm and welcoming atmosphere. Move into the beautiful Living room with Gleaming Hardwood flooring, Crown Molding and Chair rail, which extends into the Dining Room which is great for Holiday Dinners! Enter the Lovely Kitchen the heart of the home, with Refaced Maple Cabinets and Desk area, Ceramic flooring, Crown molding, and Pantry for Kitchen storage. Spacious Bright eating area with updated lighting. Enter into the Open & Airy Family room with Vaulted Beamed Ceilings! Spend Cozy nights relaxing in front of your Stone Front Gas start Gas log fireplace! Family room also offers a Wet Bar for entertaining. First Floor Laundry Room with Washer, Dryer and Washtub. Adorable half bath with custom Mirror completes the first floor. Head upstairs to the Beautiful Bedrooms! The Primary Bedroom Boasts cream-colored carpet and Ceiling fan, a spacious Sitting Room, and has a total of Three Closets! The Master Bath was Beautifully updated in 2017 with Cherry Cabinets, Granite counters and a beautiful Tiled Shower with Recessed shower niches and Glass Door. This layout provides plenty of room for both relaxation and everyday living. The welcoming 2nd bedroom showcases a Ceiling Fan and Elfa Closet System. The 3rd Bedroom offers a walk in closet also with Elfa Shelving and a built in trap door to extra storage. 2nd Full Bath Updated 2017 with Quartz Counter. A standout feature of the home is the amazing finished basement-ideal for entertaining, with a Rec Room & Game Room. Pool Table and accessories will stay in home. Built in Surround sound with speakers, a home theater area, room for fitness space, or additional living area. Custom Built in Cabinets with Granite counters and Custom Mirrors. Additional Storage in 2 Large Closets. Built in Book Cases. A Spacious Half bath with Custom Mirrors and Closet. Step outside to enjoy a truly stunning backyard retreat. The beautifully landscaped yard is complemented by a brick paver patio and a built-in gas firepit, perfect for hosting gatherings or enjoying quiet evenings under the stars. This home has been lovingly cared for and offers a rare combination of charm, space, and modern convenience-ready for its next chapter. Take a look at this Move in condition home and see why you'll want to make it your home. New Dishwasher 2026, Central A/C Replaced July 2025, Furnace Replaced in 2021, Roof Replaced 2017, Water Heater Replaced Fall 2016, Cement Driveway 2009, Main Level and Upstairs Windows Replaced 2002, Basement Windows Replaced in 2017. Owner Selling As-Is, but house is Awesome!
Full Property Details
Full Property Details for 229 Tudor Ln
General
- Sold For: $700,000
- Taxes: $13,008 (2024)
- Status: Closed
- Type: Single Family
- Source: MRED
- MLS ID: 12611734
- Added to Site: 93 day(s) ago
Interior
- Interior Features: Wet Bar, Beamed Ceilings
- Fireplace: Yes
- Fireplace(s): Family Room, Gas Log, Gas Starter
- Appliances: Range, Microwave, Dishwasher, Refrigerator, Washer, Dryer, Disposal
- Flooring: Hardwood, Carpet
Rooms
Bathrooms
- Total Bathrooms: 4
- Full Bathrooms: 2
- Half Bathrooms: 2
- Basement Baths: Yes
Bedrooms
- Total Bedrooms: 3
Additional Information
- Equipment: Ceiling Fan(s)
- Other Features: School Bus Service
Exterior
- Exterior Features: Fire Pit
Parking
- Garage: Yes
- Attached garage: Yes
- Garage Spaces: 2
- Total Spaces: 2
- Parking Features: Concrete, Garage Door Opener, Yes, Garage Owned, Attached, Garage
Location
- Area: Schaumburg
- County: Cook
- Subdivision: Lexington Village
- Driving Directions: Roselle Rd South of Schaumburg Rd To Scully East to Lundy South to Tudor North to 229
School Information
- School District: 54
- Midd School District: 54
- Elementary School: Michael Collins Elementary Schoo
- Middle School: Robert Frost Junior High School
- High School: J B Conant High School
- Private School: J B Conant High School
Community
- Assoc. Fees Include: None
Heating & Cooling
- Cooling Type: Central Air Conditioning
- Heating Type: Natural Gas, Forced Air
Utilities
- Water: Lake Michigan, Public
Structural Information
- Architectural Style: Contemporary
- Construction: Vinyl Siding, Brick
- Exterior Const.: Vinyl Siding, Brick
- Basement Desc.: Finished, Full
- Roof: Asphalt
- Windows: Screens
- Sub-Flooring: Hardwood, Carpet
- Square Feet: 3,248
- Sq. Ft. Source: Assessor
- Year Built: 1978
Lot Features
- Lot Size Range: Less than .25 Acre
- Lot Dimensions: 125 x 66 x 136 x 73
Financial Considerations
- Parking Included: Yes
- Assessment Year: 1978
- Tax Amount: $13,008
- Tax Year: 2024
Disclosures and Reports
- Ownership: Fee Simple
- Property ID: 7224080200000
Listed by HomeSmart Connect LLC
Sold by Xr Realty

Get Pre-Approved Today
Schools
Schools serving 229 Tudor Ln
School Districts:Schaumburg Community Consolidated School District 54, Township High School District 211
| Name | Grades | Distance |
|---|---|---|
Michael Collins Elementary School 407 Summit Drive, Schaumburg, IL 60193 | PK-6 | 0.3 mi |
Lincoln Prairie School 500 Hillcrest Boulevard, Hoffman Estates, IL 60169 | K-8 | 2.8 mi |
Robert Frost Junior High School 320 West Wise Road, Schaumburg, IL 60193 | 7-8 | 1.4 mi |
J B Conant High School 700 East Cougar Trail, Hoffman Estates, IL 60169 | 9-12 | 1.1 mi |
Disclaimer:
School attendance boundaries provided by ATTOM Data Solutions and are for reference only. Contact the school directly to verify enrollment eligibility.
Price & Sales History for 229 Tudor Ln
Date
Details
Price
Change
Source
6/05/2026
Sold
$700,000
0.01%
MLS
4/09/2026
Listed
$699,900
—
MLS
Disclaimer: Historical sales information is derived from public records provided by the county offices. Information is not guaranteed and should be independently verified.
229 Tudor Lane, Schaumburg, IL 60193 (MLS# 12611734) is a Single Family property that was sold at $700,000 on June 05, 2026. Want to learn more about 229 Tudor Lane? Do you have questions about finding other Single Family real estate for sale in Schaumburg? You can browse all Schaumburg real estate or contact a Coldwell Banker agent to request more information.