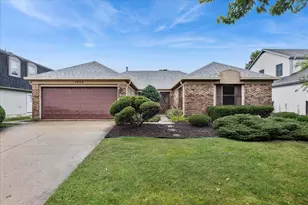
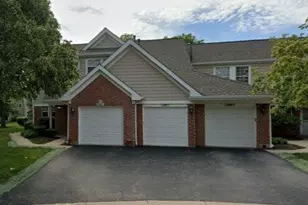
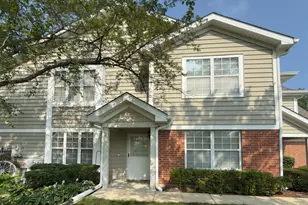
This is a carousel with tiles that activate property listing cards. Use the previous and next buttons to navigate.
1/1
$314,000
This is a carousel with tiles that activate property listing cards. Use the previous and next buttons to navigate.
1/1
Property Description
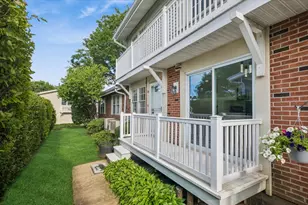
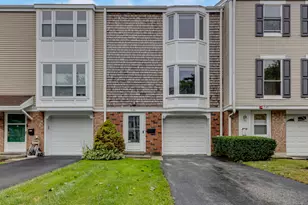
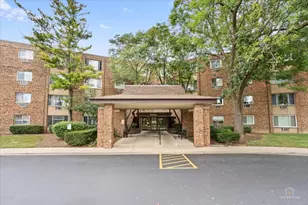
**Multiple Offers Received. Highest and Best Due By 5:00 Pm 5/18/26** Ranch Style Townhome in Desirable Schaumburg Location ~ Private Entry ~ Attached 1 Car Garage ~ 2 Bedroom Layout With 2Nd Bedroom Converted Into A Den ~ 2 Full Bathrooms ~ One Level Living With Functional Floor Plan ~ Luxury Vinyl Plank Flooring ~ Updated Flooring Completed in 2018 ~ Hvac Replaced in 2020 ~ Appliances Updated in 2021 ~ Private Patio Overlooking A Lovely Lot ~ Bright and Inviting Living Spaces ~ Low Maintenance Living ~ Conveniently Located Near Shopping, Dining, Parks, and Expressways ~ Move in Ready Condition!
Full Property Details
Full Property Details for 2936 Heatherwood Dr #19081
General
- Sold For: $314,000
- HOA FEE: $205/month
- Taxes: $4,484 (2024)
- Status: Closed
- Type: Townhouse
- Source: MRED
- MLS ID: 12647160
- Added to Site: 58 day(s) ago
Interior
- Appliances: Range, Dishwasher, Refrigerator, Washer, Dryer, Disposal, Humidifier
Rooms
Bathrooms
- Total Bathrooms: 2
- Full Bathrooms: 2
Bedrooms
- Total Bedrooms: 2
Additional Information
- Equipment: Cable TV, Carbon Monoxide Detectors
- Other Features: School Bus Service, Commuter Bus
Parking
- Garage: Yes
- Attached garage: Yes
- Garage Spaces: 1
- Total Spaces: 1
- Parking Features: Asphalt, Garage Door Opener, Yes, Attached, Garage
Location
- Area: Schaumburg
- County: Cook
- Subdivision: Heatherwood
- Driving Directions: Barrington Rd., To Old Church Rd., To Debbie Ln, To Heatherwood
School Information
- School District: 46
- Midd School District: 46
Community
- Assoc. Fees Include: Insurance, Exterior Maintenance, Lawn Care, Scavenger, Snow Removal
- Pets Allowed: Yes
- Pet Restrictions: Cats OK, Dogs OK
- Mgmt. Company: American Property Management
Heating & Cooling
- Cooling Type: Central Air Conditioning
- Heating Type: Natural Gas, Forced Air
Utilities
- Water: Lake Michigan
Structural Information
- Structure Type: Townhouse (Ranch)
- Construction: Vinyl Siding
- Exterior Const.: Vinyl Siding
- Basement Desc.: None
- Foundation: Concrete Perimeter
- Roof: Asphalt
- Entry Floor Number: 1
- Stories/Levels: 1
- Square Feet: 1,200
- Sq. Ft. Source: Assessor
- Year Built: 1994
Unit Information
- Units in Building: 8
Manufactured Home
- Model: Aston
Lot Features
- Lot Dimensions: common
- Lot Features: Common Grounds
Financial Considerations
- Association Fee: $205
- Assoc Fee Freq.: Monthly
- Parking Included: Yes
- Assessment Year: 1994
- Tax Amount: $4,484.78
- Tax Year: 2024
Disclosures and Reports
- Ownership: Condo
- Property ID: 6242060051101
Listed by CENTURY 21 New Heritage
Sold by Baird & Warner

Get Pre-Approved Today
Schools
Schools serving 2936 Heatherwood Dr #19081
School District:School District U-46
| Name | Grades | Distance |
|---|---|---|
Glenbrook Elementary School, Streamwood, IL 315 Garden Circle, Streamwood, IL 60107 | K-6 | 0.5 mi |
Canton Middle School 1100 Sunset Circle, Streamwood, IL 60107 | 7-8 | 0.5 mi |
Streamwood High School 701 West Schaumburg Road, Streamwood, IL 60107 | 9-12 | 2.4 mi |
Disclaimer:
School attendance boundaries provided by ATTOM Data Solutions and are for reference only. Contact the school directly to verify enrollment eligibility.
Price & Sales History for 2936 Heatherwood Dr #19081
Date
Details
Price
Change
Source
6/18/2026
Sold
$314,000
4.67%
MLS
5/14/2026
Listed
$300,000
—
MLS
Disclaimer: Historical sales information is derived from public records provided by the county offices. Information is not guaranteed and should be independently verified.
2936 Heatherwood Drive #19081, Schaumburg, IL 60194 (MLS# 12647160) is a Townhouse property that was sold at $314,000 on June 18, 2026. Want to learn more about 2936 Heatherwood Drive #19081? Do you have questions about finding other Townhouse real estate for sale in Schaumburg? You can browse all Schaumburg real estate or contact a Coldwell Banker agent to request more information.