This is a carousel with tiles that activate property listing cards. Use the previous and next buttons to navigate.
1/40
$590,000 Just Listed
This is a carousel with tiles that activate property listing cards. Use the previous and next buttons to navigate.
1/40
Property Description
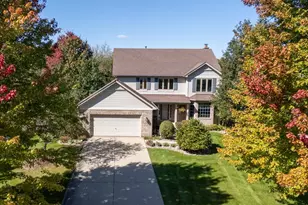
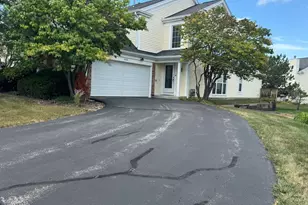
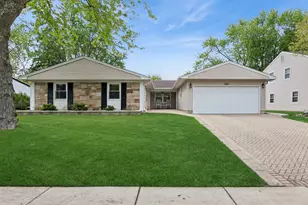
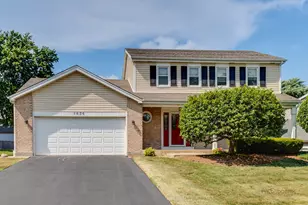
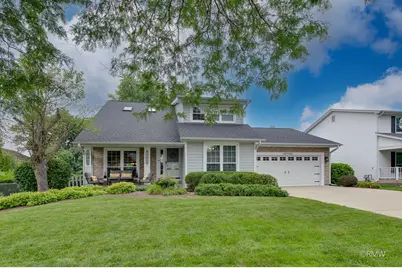
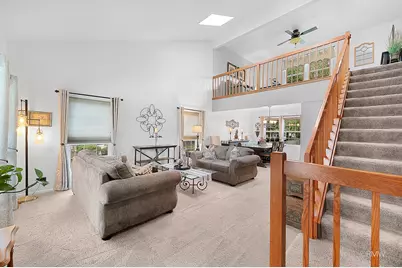
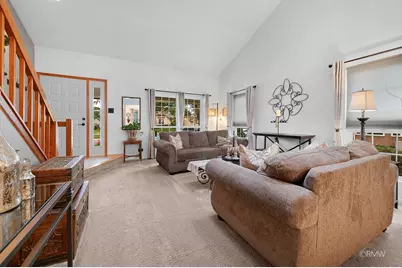
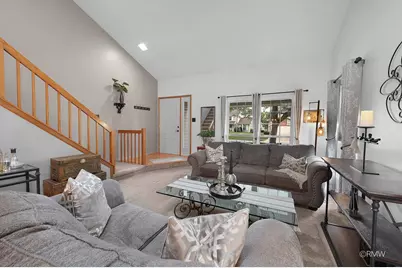
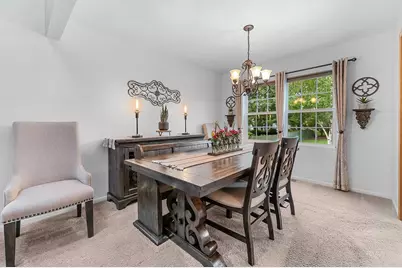
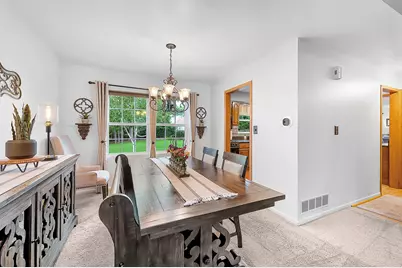
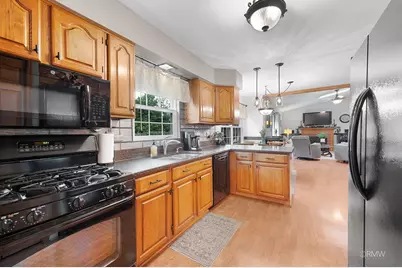
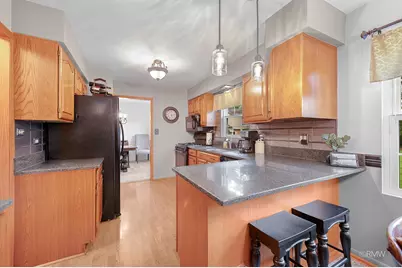
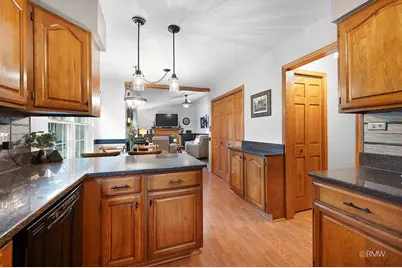
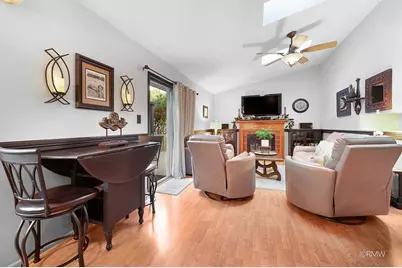
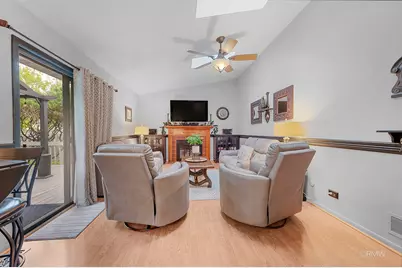
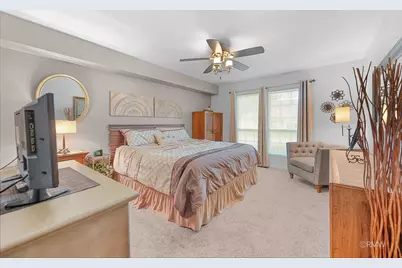
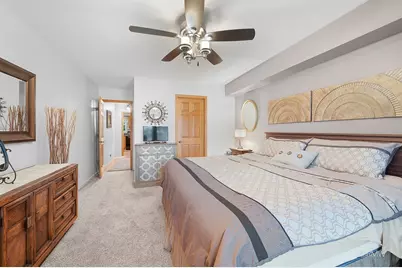
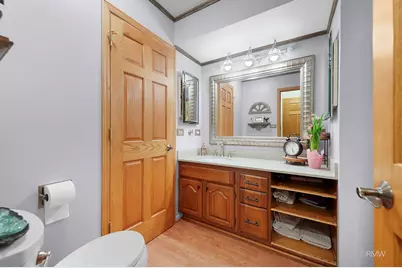
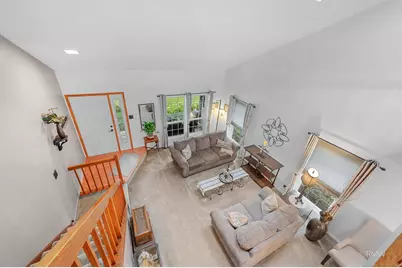
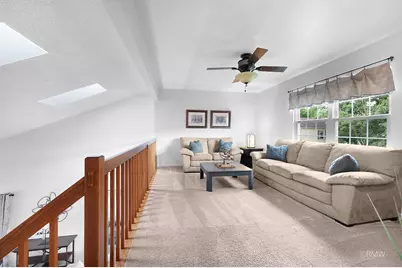
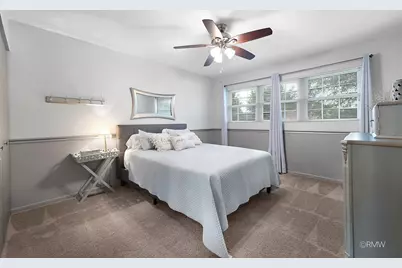

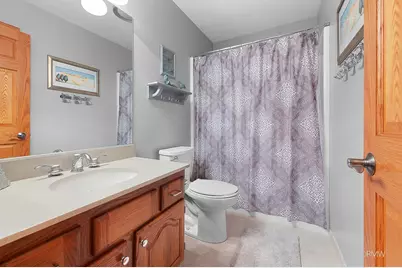
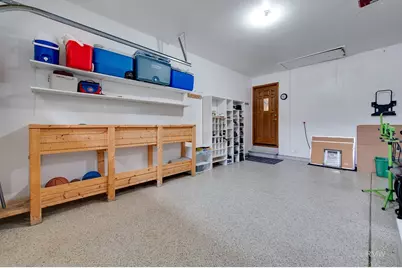
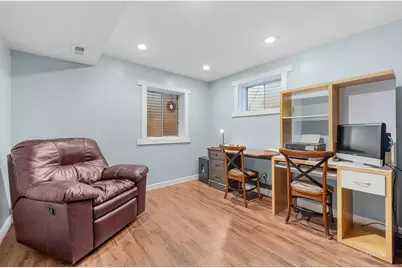
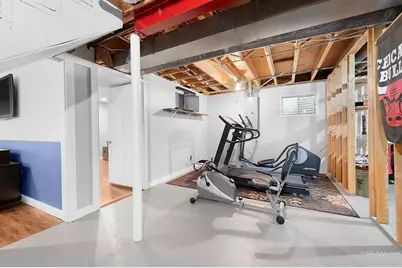
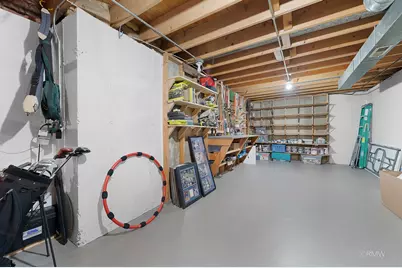
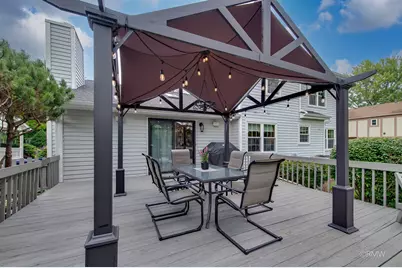
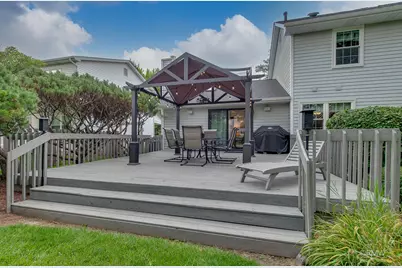
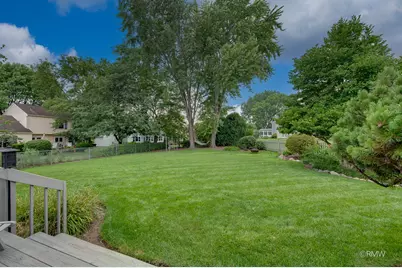
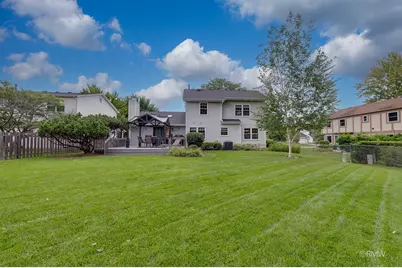
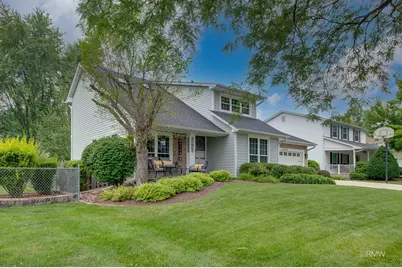
Model Perfect & Simply Stunning! Situated on one of the most beautiful, oversized lots in Strathmore! Inviting, Custom Front Porch invites you into this One-of-a-kind, Rarely Available Devonshire Model with first-floor Master Suite! Upon entering the home, the Contemporary Style offers light filled space with Vaulted Ceilings! Meticulously maintained and updated throughout! Lovingly cared for from top-to-bottom. Every detail considered. Truly a must see! Spacious Updated Kitchen offers Raised-Panel Cabinets, Custom Lighting, Granite Counters, Custom Tile, and newer Appliances! Vaulted Family Room w/Fireplace! Updated Baths! Second Floor Loft overlooking Living Room, plus two more Generous Sized bedrooms and full bath! 2-car attached garage with Work Bench/Cabinets and Epoxy Floor. Partially Finished Basement adds additional living space: Recreation Room, 4th Bedroom or Perfect use as a Home Office, plus Workshop area, Cedar Closet, Exercise area and Storage. Spacious Deck and Gazebo overlooking extra-deep yard with mature landscaping! So much is newer: Windows with Lifetime Warranty, 2011. Garage door, 2012. Air Conditioner, Humidifier & Furnace, 2020. Roof & Skylights, 2021. Water Heater, 2022. Sump Pump, 2024. Battery Backup, 2025. All this and more! See it today and make your move!
Full Property Details
Full Property Details for 504 Tebay Pl
General
- Price: $590,000
- Taxes: $9,623 (2024)
- Status: Active
- Type: Single Family
- Source: MRED
- MLS ID: 12727114
Rental Information
- Complex Features: Park, Curbs, Sidewalks, Street Lights, Street Paved
Interior
- Basement: Partially
- Interior Features: Vaulted Ceiling(s), Cathedral Ceiling(s), 1st-Floor Bedroom, 1st-Floor Bath, Walk-In Closet(s), Open Floorplan, Granite Counters, Pantry, Workshop
- Fireplace: Yes
- Number of Fireplaces: 1
- Fireplace(s): Family Room, Gas Log
- Appliances: Range, Microwave, Dishwasher, Refrigerator, Washer, Dryer, Disposal, Humidifier
Rooms
Bathrooms
- Total Bathrooms: 2
- Full Bathrooms: 2
Bedrooms
- Total Bedrooms: 4
- Bedrooms(Blw Grade): 1
Additional Information
- Equipment: Carbon Monoxide Detectors, Ceiling Fan(s), Sump Pump, Backup Sump Pump, Water Heater-Gas
- Other Features: School Bus Service
Parking
- Garage: Yes
- Attached garage: Yes
- Garage Spaces: 2
- Total Spaces: 2
- Parking Features: Concrete, Garage Door Opener, Yes, Garage Owned, Attached, Garage
Location
- Area: Schaumburg
- County: Cook
- Township: Schaumburg
- Driving Directions: Tebay Place N of Cambourne S of Cottington West Side
School Information
- School District: 54
- Elem School District: 54
- Midd School District: 54
- High School District: 211
- Elementary School: Blackwell Elementary School
- Middle School: Jane Addams Junior High School
- High School: Schaumburg High School
- Private School: Schaumburg High School
Community
- Assoc. Fees Include: None
Heating & Cooling
- Cooling Type: Central Air Conditioning
- Heating Type: Natural Gas, Forced Air
Utilities
- Sewer: Public Sewer
- Water: Lake Michigan
Structural Information
- Architectural Info: Contemporary
- Architectural Style: Contemporary
- Model: Devonshire
- Construction: Aluminum Siding, Stone, Cement Siding
- Exterior Const.: Aluminum Siding, Stone, Cement Siding
- Basement: Yes
- Basement Desc.: Partially Finished, Full
- Foundation: Concrete Perimeter
- Roof: Asphalt
- Windows: Screens, Skylight(s), Insulated Windows, Window Treatments
- Doors: 6 Panel Door(s), Sliding Glass Door(s)
- Square Feet: 2,316
- Sq. Ft. Source: Estimated
- Year Built: 1984
Manufactured Home
- Model: Devonshire
Additional Structures
- Other Structures: Gazebo
Lot Features
- Lot Size (Acres): 0.263
- Lot Size Range: .25 to .49 Acre
- Lot Dimensions: 67 x 170 x 44 x 49 x 127
- Fence: Yes
- Lot Features: Mature Trees
- Fencing (Description): Fenced
Financial Considerations
- Parking Included: Yes
- Assessment Year: 1984
- Tax Amount: $9,623
- Tax Year: 2024
- Pays Sewer: Public Sewer
Disclosures and Reports
- Ownership: Fee Simple
- Property ID: 7173040100000
Listed by RE/MAX Liberty
Get Pre-Approved Today
Get a Great Insurance Rate
Schools
Schools serving 504 Tebay Pl
School Districts:Schaumburg Community Consolidated School District 54, Township High School District 211
| Name | Grades | Distance |
|---|---|---|
Elizabeth Blackwell Elementary School 345 North Walnut Lane, Schaumburg, IL 60194 | PK-6 | 0.4 mi |
Jane Addams Junior High School 700 Springinsguth Road, Schaumburg, IL 60193 | 7-8 | 1.6 mi |
Lincoln Prairie School 500 Hillcrest Boulevard, Hoffman Estates, IL 60169 | K-8 | 2.6 mi |
Schaumburg High School 1100 West Schaumburg Road, Schaumburg, IL 60194 | 9-12 | 1.1 mi |
Disclaimer:
School attendance boundaries provided by ATTOM Data Solutions and are for reference only. Contact the school directly to verify enrollment eligibility.
Tax History
Tax History for 504 Tebay Pl
Year
Property Taxes
Change
Tax Assessment
Change
2023
$9,253
—
$51,001
31%
2023
$9,253
-4%
$38,999
—
2022
$9,665
7%
$38,999
18%
2021
$9,020
1%
$33,090
—
2020
$8,933
—
$33,090
-10%
2019
$8,936
-4%
$36,767
7%
2018
$9,281
1%
$34,362
—
2017
$9,153
4%
$34,362
—
2016
$8,802
7%
$34,362
14%
2015
$8,255
1%
$30,216
—
2014
$8,181
-2%
$30,216
-5%
2013
$8,388
-3%
$31,722
-10%
2012
$8,647
—
$35,235
—
Disclaimer: Historical tax information is derived from public records provided by the county offices. Information is not guaranteed and should be independently verified.
Estimate the Cost
Estimate the Cost for 504 Tebay Pl
504 Tebay Place, Schaumburg, IL 60194 (MLS# 12727114) is a Single Family property with 4 bedrooms and 2 full bathrooms. 504 Tebay Place is currently listed for $590,000 and was received on August 07, 2026. Want to learn more about 504 Tebay Place? Do you have questions about finding other Single Family real estate for sale in Schaumburg? You can browse all Schaumburg real estate or contact a Coldwell Banker agent to request more information.