This is a carousel with tiles that activate property listing cards. Use the previous and next buttons to navigate.
1/20
$455,000
This is a carousel with tiles that activate property listing cards. Use the previous and next buttons to navigate.
1/20
Property Description
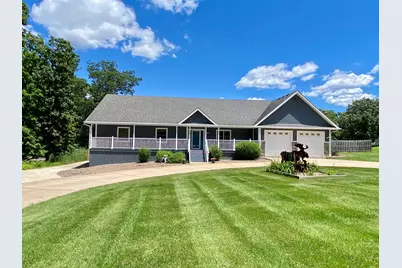
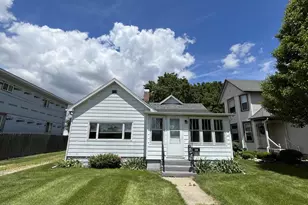
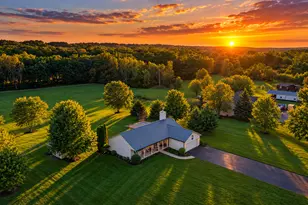
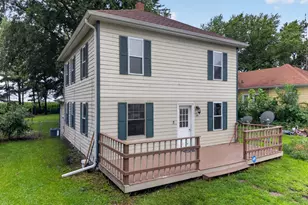
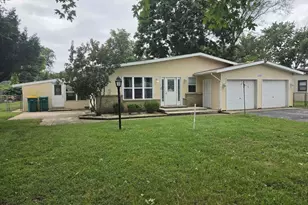
One story living in this beautiful 3 bedroom, 2 bath ranch home located within the Village of Seneca. Enjoy the outdoors with a fenced backyard, composite deck and above ground pool all on a .76 acre lot. Inside, the large eat in kitchen with pantry, appliances and granite countertops opens to a great room with vaulted ceilings and a wood burning fireplace. The master suite has a large walk in closet. The master bath includes double sinks a large shower and vanity. The laundry room is complete with a closet, deep sink, washer, gas dryer and cabinetry. A full, unfinished, poured concrete basement with 10' ceilings is waiting for your future expansion. Existing rough in plumbing for future bathroom and wet bar. Basement also has a walkout to the back yard. This spotless home is move-in ready. Home is located within a mile of the Illinois River and several marinas. Home priced at appraised value.
Full Property Details
Full Property Details for 1126 S Eagle Chase Dr
General
- Price: $455,000
- Taxes: $7,208 (2025)
- Status: Active
- Type: Single Family
- Source: MRED
- MLS ID: 12683780
- Updated: 6/26/2026
- Added to Site: 21 day(s) ago
Rental Information
- Complex Features: Street Paved
Interior
- Basement: Unfinished
- Interior Features: 1st-Floor Bedroom, 1st-Floor Bath, Walk-In Closet(s), Open Floorplan, Pantry
- Fireplace: Yes
- Number of Fireplaces: 1
- Fireplace(s): Living Room, Wood-Burning, Gas Starter
- Appliances: Range, Microwave, Dishwasher, Refrigerator, Washer, Dryer, Water Softener Owned
- Flooring: Hardwood
Rooms
Bathrooms
- Total Bathrooms: 2
- Full Bathrooms: 2
- Bathroom Features: Double Sink, No Tub
Bedrooms
- Total Bedrooms: 3
Additional Information
- Equipment: Water Softener (Owned), Dish Antenna, Ceiling Fan(s), Sump Pump, Security Cameras, Water Heater-Gas
- Other Features: School Bus Service
Parking
- Garage: Yes
- Attached garage: Yes
- Garage Spaces: 2
- Total Spaces: 2
- Parking Features: Concrete, Circular Driveway, Garage Door Opener, Garage, Yes, Attached
Location
- Area: Seneca / Stavanger
- County: LaSalle
- Township: Brookfield
- Subdivision: Springbrook Park
- Driving Directions: S 170 over bridge. Immediate L on N2553rd Rd. Immediate L on River Rd. L On Brookfield. E on Fox Run. R on Eagle Chase Property is on the right.
School Information
- School District: 170
- Elem School District: 170
- Midd School District: 170
- High School District: 160
- Elementary School: Seneca Elementary North Campus
- Middle School: Seneca Elementary South Campus
- High School: Seneca Township High School
- Private School: Seneca Township High School
Community
- Assoc. Fees Include: None
Heating & Cooling
- Cooling Type: Central Air Conditioning
- Heating Type: Natural Gas
Utilities
- Sewer: Septic Tank
- Water: Well
Structural Information
- Architectural Info: Ranch
- Architectural Style: Ranch
- Construction: Cedar
- Exterior Const.: Cedar
- Basement: Yes
- Basement Desc.: Unfinished, Full
- Foundation: Concrete Perimeter
- Roof: Asphalt
- Windows: Screens
- Doors: Panel Door(s), Storm Door(s)
- Sub-Flooring: Hardwood
- Square Feet: 2,350
- Sq. Ft. Source: Plans
- Year Built: 2007
Additional Structures
- Other Structures: Shed(s)
Lot Features
- Lot Size (Acres): 0.76
- Lot Size Range: .50 to .99 Acre
- Lot Dimensions: 145 x 216 x 142 x 247
- Fence: Yes
- Lot Features: Level
- Fencing (Description): Fenced, Wood
Financial Considerations
- Parking Included: Yes
- Assessment Year: 2007
- Tax Amount: $7,208.48
- Tax Year: 2025
- Pays Sewer: Septic Tank
Disclosures and Reports
- Ownership: Fee Simple
- Special Conditions: Home Warranty
- Property ID: 2950406014
Listed by Washington Square, Realtors
Get Pre-Approved Today
Get a Great Insurance Rate
Schools
Schools serving 1126 S Eagle Chase Dr
School Districts:Seneca Community Consolidated School District 170, Seneca Township High School District 160
| Name | Grades | Distance |
|---|---|---|
Seneca Elementary School South Campus 174 Oak Street, Seneca, IL 61360 | 5-8 | 1.9 mi |
Seneca Grade School North Campus 174 Oak Street, Seneca, IL 61360 | PK-4 | 1.9 mi |
Seneca High School, Seneca, IL PO Box 20, Seneca, IL 61360 | 9-12 | 2.4 mi |
Disclaimer:
School attendance boundaries provided by ATTOM Data Solutions and are for reference only. Contact the school directly to verify enrollment eligibility.
Price & Sales History for 1126 S Eagle Chase Dr
Date
Details
Price
Change
Source
6/20/2026
Listed
$455,000
547.69%
MLS
11/03/2006
Sold
$70,250
—
Public Record
Disclaimer: Historical sales information is derived from public records provided by the county offices. Information is not guaranteed and should be independently verified.
Tax History
Tax History for 1126 S Eagle Chase Dr
Year
Property Taxes
Change
Tax Assessment
Change
2025
$7,208
-4%
$123,055
—
2024
$7,494
13%
$123,055
13%
2023
$6,642
100%
$108,696
9%
2022
-100%
$99,960
7%
2021
$5,946
24%
$93,184
20%
2020
$4,803
3%
$77,564
3%
2019
$4,656
—
$75,232
3%
2019
$4,656
107%
$72,977
—
2017
$2,245
-1%
$72,977
—
2016
$2,258
—
$72,977
15%
2016
$2,258
—
$63,591
—
Disclaimer: Historical tax information is derived from public records provided by the county offices. Information is not guaranteed and should be independently verified.
Estimate the Cost
Estimate the Cost for 1126 S Eagle Chase Dr
1126 S Eagle Chase Drive, Seneca, IL 61360 (MLS# 12683780) is a Single Family property with 3 bedrooms and 2 full bathrooms. 1126 S Eagle Chase Drive is currently listed for $455,000 and was received on June 20, 2026. Want to learn more about 1126 S Eagle Chase Drive? Do you have questions about finding other Single Family real estate for sale in Seneca? You can browse all Seneca real estate or contact a Coldwell Banker agent to request more information.