This is a carousel with tiles that activate property listing cards. Use the previous and next buttons to navigate.
1/36
$395,000 Contingent
This is a carousel with tiles that activate property listing cards. Use the previous and next buttons to navigate.
1/36
Property Description
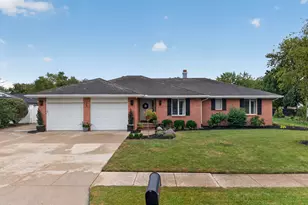
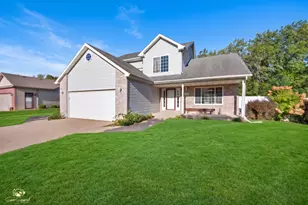
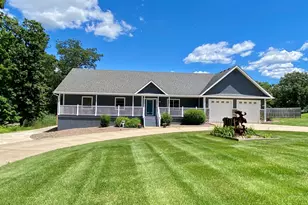
Multiple offers received, highest and best offers by noon on Sunday 6/28/26. Beautifully maintained ranch style home on a .7 acre fenced corner lot! Spacious entry leads into the 29 x 19 living room with vaulted ceiling, architectural windows and gas fireplace. Open floor plan with immediate access into the dining area, both table space and island, upgraded extended cabinets in this 20 x 13 kitchen. All appliances remain! Laundry room with wash tub off of the kitchen that also offers access to your 3 car (tandem garage). Need more garage space? We ALSO offer a 43 x 29 heated insulated detached garage with doors on both ends so that you can drive straight through to the large parking pad at the end of your lot. This could easily park another 6 cars! 4 large bedrooms, the main bedroom includes a private bath with double sinks and both shower and jacuzzi tub, plus a walk in closet. There are covered porches on both front and back of the home. Enjoy water sports? This home is only minutes away from the marina. Must see to appreciate!
Full Property Details
Full Property Details for 701 Forrest Dr
General
- Price: $395,000
- Taxes: $6,448 (2024)
- Status: Contingent
- Type: Single Family
- Source: MRED
- MLS ID: 12687106
- Updated: 6/29/2026
- Added to Site: 17 day(s) ago
Rental Information
- Complex Features: Street Paved
Interior
- Basement: Crawl Spac
- Interior Features: Cathedral Ceiling(s), 1st-Floor Bedroom, 1st-Floor Bath
- Fireplace: Yes
- Number of Fireplaces: 1
- Fireplace(s): Living Room, Gas Log
- Appliances: Range, Microwave, Dishwasher, Refrigerator
- Flooring: Hardwood
Rooms
Bathrooms
- Total Bathrooms: 2
- Full Bathrooms: 2
- Bathroom Features: Whirlpool, Separate Shower, Double Sink
Bedrooms
- Total Bedrooms: 4
Additional Information
- Equipment: Carbon Monoxide Detectors, Ceiling Fan(s), Sump Pump
- Other Features: School Bus Service
Parking
- Garage: Yes
- Attached garage: Yes
- Garage Spaces: 7
- Total Spaces: 7
- Parking Features: Asphalt, Concrete, Garage Door Opener, Heated Garage, Tandem, Garage, Yes, Garage Owned, Attached
Location
- Area: Seneca / Stavanger
- County: LaSalle
- Township: Brookfield
- Driving Directions: Rt 170, West on 2350th Rd, North on E28th Rd, West on Forrest Dr
School Information
- School District: 170
- Elem School District: 170
- Midd School District: 170
- High School District: 160
- Elementary School: Seneca Elementary North Campus
- Middle School: Seneca Elementary South Campus
- High School: Seneca Township High School
- Private School: Seneca Township High School
Community
- Assoc. Fees Include: None
Heating & Cooling
- Cooling Type: Central Air Conditioning
- Heating Type: Natural Gas, Forced Air
Utilities
- Sewer: Septic Tank
- Water: Well
Structural Information
- Architectural Info: Ranch
- Architectural Style: Ranch
- Model: RANCH
- Construction: Vinyl Siding
- Exterior Const.: Vinyl Siding
- Basement: Yes
- Basement Desc.: Crawl Space
- Foundation: Concrete Perimeter
- Roof: Asphalt
- Windows: Screens
- Sub-Flooring: Hardwood
- Square Feet: 2,000
- Sq. Ft. Source: Landlord/Tenant/Seller
- Year Built: 2008
Manufactured Home
- Model: RANCH
Additional Structures
- Other Structures: Second Garage, Garage(s)
Lot Features
- Lot Size (Acres): 0.7
- Lot Size Range: .50 to .99 Acre
- Lot Dimensions: 126 x 240
- Fence: Yes
- Lot Features: Corner Lot
- Fencing (Description): Fenced
Financial Considerations
- Assessment Year: 2008
- Tax Amount: $6,448.68
- Tax Year: 2024
- Pays Sewer: Septic Tank
Disclosures and Reports
- Ownership: Fee Simple
- Property ID: 2950403007
Listed by RE/MAX Top Properties
Get Pre-Approved Today
Get a Great Insurance Rate
Schools
Schools serving 701 Forrest Dr
School Districts:Seneca Community Consolidated School District 170, Seneca Township High School District 160
| Name | Grades | Distance |
|---|---|---|
Seneca Elementary School South Campus 174 Oak Street, Seneca, IL 61360 | 5-8 | 2.1 mi |
Seneca Grade School North Campus 174 Oak Street, Seneca, IL 61360 | PK-4 | 2.1 mi |
Seneca High School, Seneca, IL PO Box 20, Seneca, IL 61360 | 9-12 | 2.6 mi |
Disclaimer:
School attendance boundaries provided by ATTOM Data Solutions and are for reference only. Contact the school directly to verify enrollment eligibility.
Price & Sales History for 701 Forrest Dr
Date
Details
Price
Change
Source
6/24/2026
Listed
$395,000
113.51%
MLS
6/03/2011
Sold
$185,000
—
Public Record
Disclaimer: Historical sales information is derived from public records provided by the county offices. Information is not guaranteed and should be independently verified.
Tax History
Tax History for 701 Forrest Dr
Year
Property Taxes
Change
Tax Assessment
Change
2025
$6,449
-4%
$115,717
—
2024
$6,704
14%
$115,717
13%
2023
$5,899
100%
$102,215
9%
2022
-100%
$93,999
20%
2021
$4,609
2%
$78,587
—
2020
$4,520
3%
$78,352
3%
2019
$4,371
—
$75,996
3%
2019
$4,371
4%
$73,719
—
2017
$4,205
-1%
$73,719
—
2016
$4,230
—
$73,719
15%
2016
$4,230
—
$64,238
—
Disclaimer: Historical tax information is derived from public records provided by the county offices. Information is not guaranteed and should be independently verified.
Estimate the Cost
Estimate the Cost for 701 Forrest Dr
701 Forrest Drive, Seneca, IL 61360 (MLS# 12687106) is a Single Family property with 4 bedrooms and 2 full bathrooms. 701 Forrest Drive is currently listed for $395,000 and was received on June 24, 2026. Want to learn more about 701 Forrest Drive? Do you have questions about finding other Single Family real estate for sale in Seneca? You can browse all Seneca real estate or contact a Coldwell Banker agent to request more information.