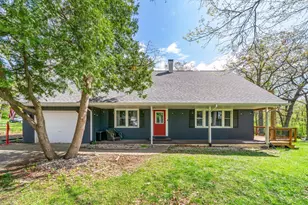
Full Property Details for 2420 N 4080th Rd
General
- Price: $549,900
- Taxes: $8,320 (2025)
- Status: Active
- Type: Single Family
- Source: MRED
- MLS ID: 12780709
Rental Information
- Complex Features: Street Paved
Interior
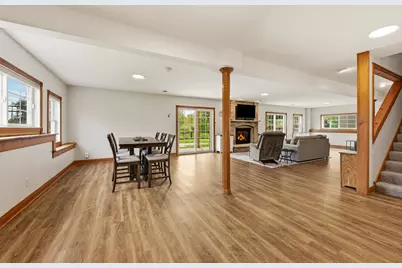
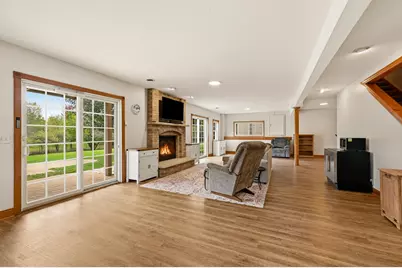
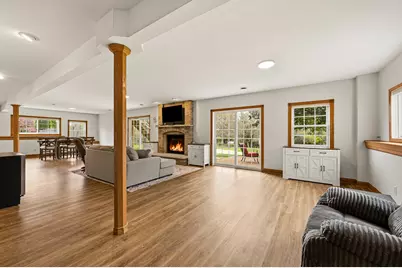
- Basement: Finished, E
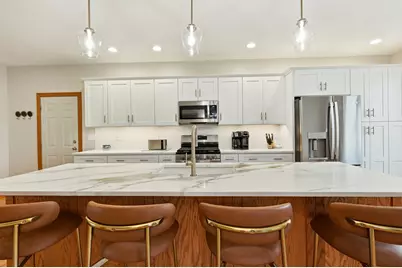
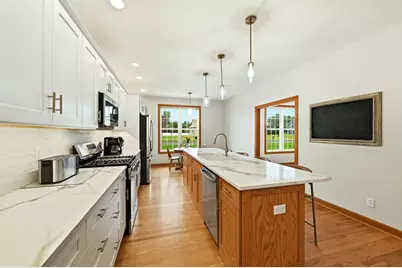
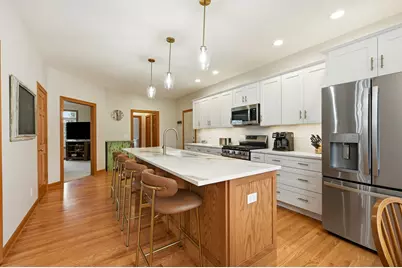
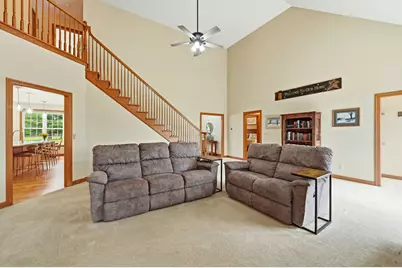
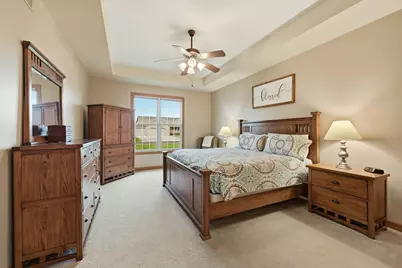
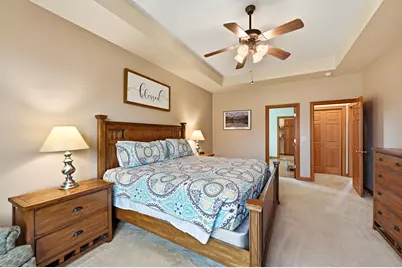
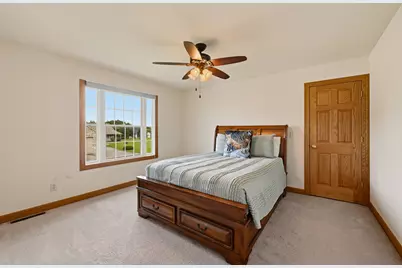
- Interior Features: Vaulted Ceiling(s), 1st-Floor Bedroom, 1st-Floor Bath, Walk-In Closet(s), High Ceilings, Open Floorplan, Separate Dining Room, Quartz Counters
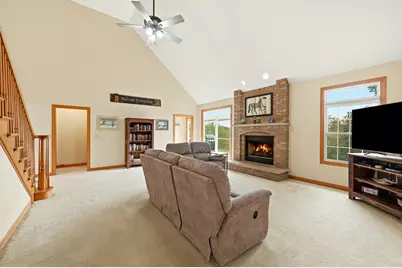
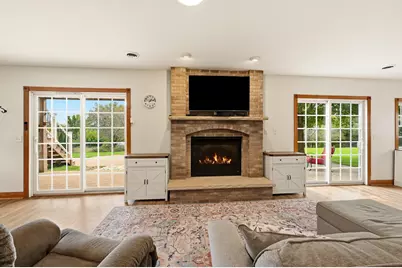
- Fireplace: Yes
- Number of Fireplaces: 2
- Fireplace(s): Family Room, Living Room, Basement, Attached Fireplace Doors/Screen, Gas Log, Heatilator, Masonry, More than one
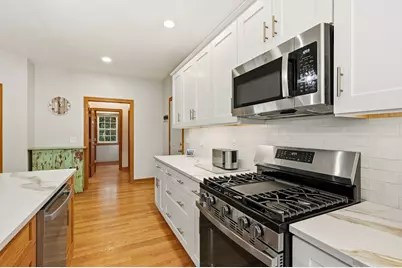
- Appliances: Range, Microwave, Dishwasher, Refrigerator, Washer, Dryer, Stainless Steel Appliance(s), Water Softener Owned, Gas Oven, Humidifier
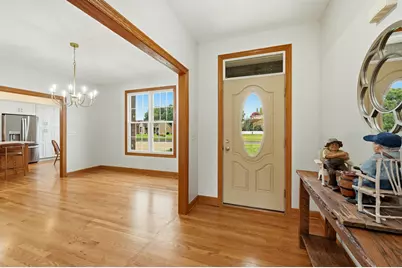
- Flooring: Hardwood
Rooms
- Total Bathrooms: 4
- Full Bathrooms: 3
- Half Bathrooms: 1
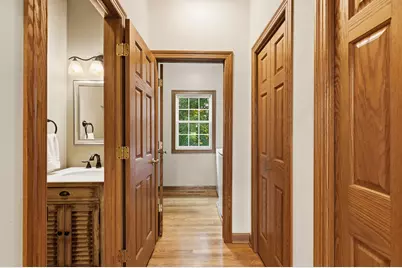
- Basement Baths: Yes
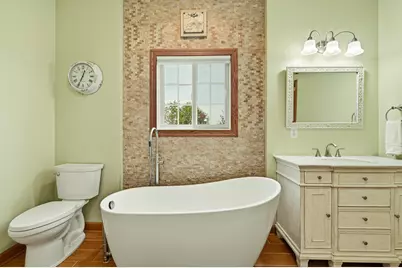
- Bathroom Features: Whirlpool, Separate Shower, Double Sink
Additional Information
- Equipment: Water Softener (Owned), Carbon Monoxide Detectors, Ceiling Fan(s), Water Heater-Gas
- Other Features: School Bus Service
Parking
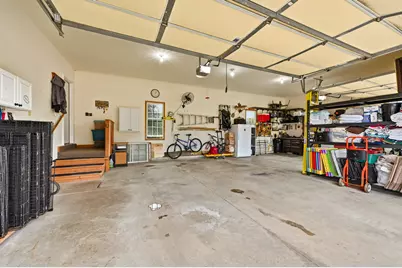
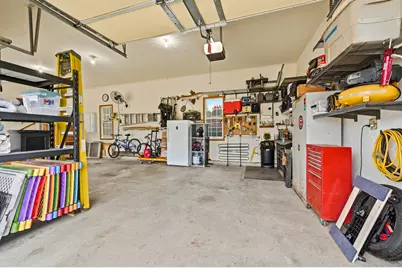
- Garage: Yes
- Attached garage: Yes
- Garage Spaces: 3
- Total Spaces: 3
- Parking Features: Concrete, Garage Door Opener, Garage, Yes, Garage Owned, Attached
Location
- Area: Sheridan
- County: LaSalle
- Township: Serena
- Subdivision: Hidden Acres
- Driving Directions: RT 34 TO GAGE(HOXEY); EAST ON 41ST; SOUTH ON E 2395TH RD; EAST ON N 4080TH RD AND HOME IS ON THE RIGHT SIDE IN HIDDEN ACRES SUBDIVISION.
School Information
- School District: 2
- Elem School District: 2
- Midd School District: 2
- High School District: 2
- Elementary School: Sheridan Elementary School
Community
- Assoc. Fees Include: None
Heating & Cooling
- Cooling Type: Central Air Conditioning
- Heating Type: Propane, Forced Air, Radiant Floor
Utilities
- Sewer: Septic Tank
- Water: Well
Structural Information
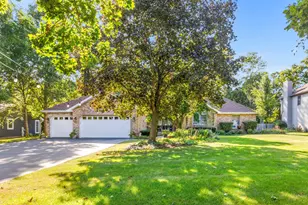
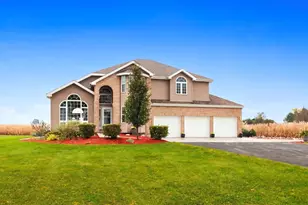
- Model: Quality, Custom Built Home
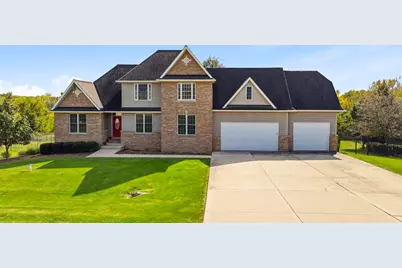
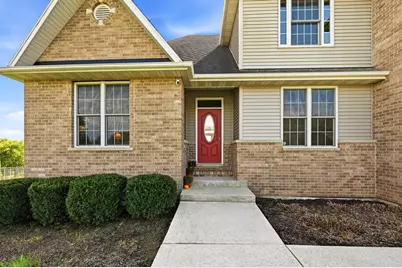
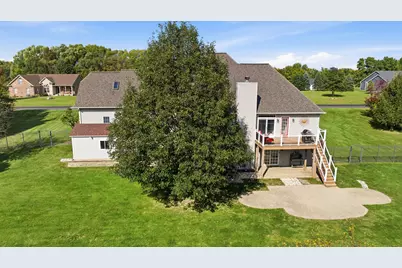
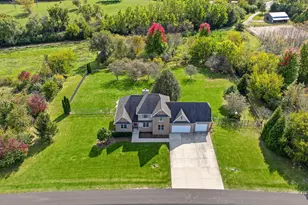
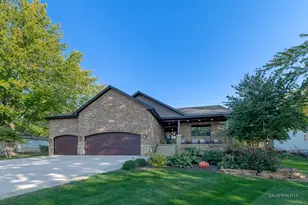
- Construction: Vinyl Siding, Brick
- Exterior Const.: Vinyl Siding, Brick
- Basement: Yes
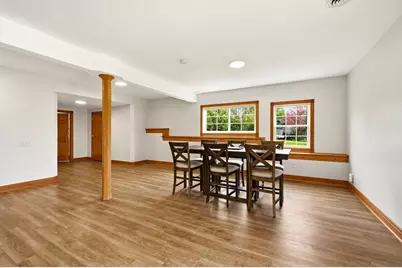
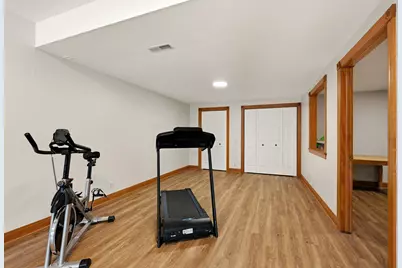
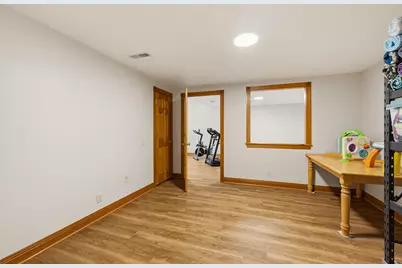
- Basement Desc.: Finished, Exterior Entry, 9 ft + pour, Rec/Family Area, Full, Walk-Out Access
- Foundation: Concrete Perimeter
- Roof: Asphalt
- Windows: Screens, Skylight(s), Double Pane Windows, Insulated Windows, Shades, Wood Frames, Some Tilt-In Windows
- Doors: Power Door Operator, 6 Panel Door(s), Sliding Glass Door(s)
- Sub-Flooring: Hardwood
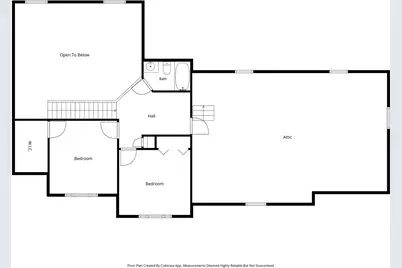
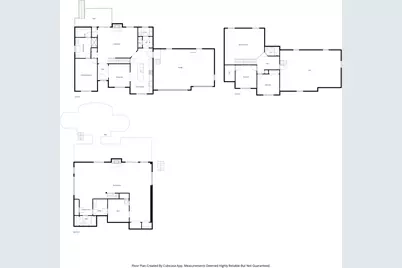
- Square Feet: 3,800
- Sq. Ft. Source: Estimated
- Year Built: 2006
Manufactured Home
- Model: Quality, Custom Built Home
Additional Structures
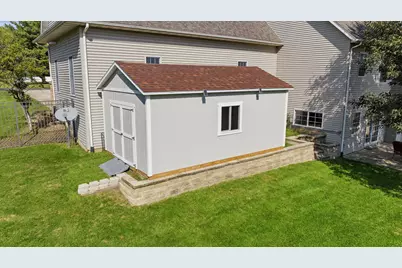
- Other Structures: Shed(s)
Lot Features
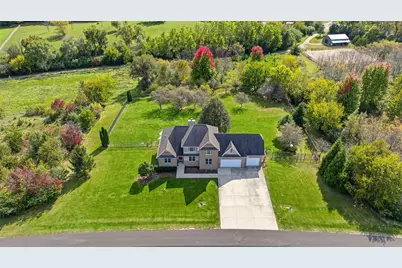
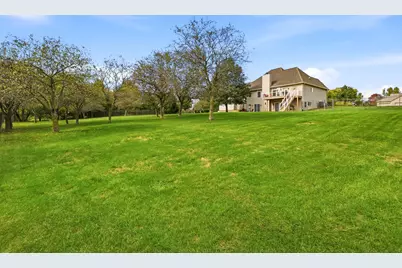
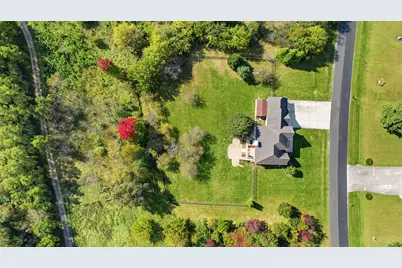
- Lot Size (Acres): 1.05
- Lot Size Range: 1.0 to 1.99 Acres
- Lot Dimensions: 211 x 232 x 182 x 179
- Fence: Yes
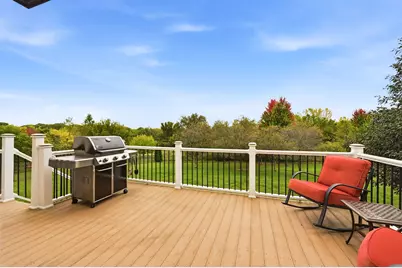
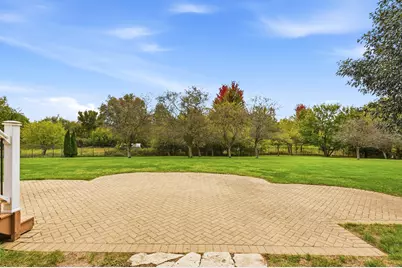
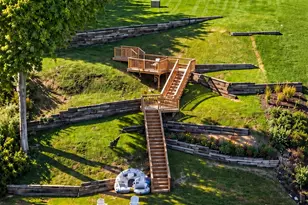
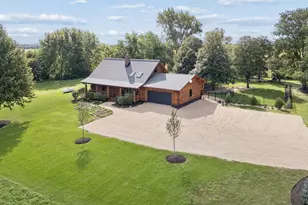
- Lot Features: Mature Trees, Backs to Open Grnd, Backs to Trees/Woods, Views
- Fencing (Description): Fenced
Financial Considerations
- Parking Included: Yes
- Assessment Year: 2006
- Tax Amount: $8,320
- Tax Year: 2025
- Pays Sewer: Septic Tank
Disclosures and Reports
- Ownership: Fee Simple
- Property ID: 937103002
Listed by Coldwell Banker Real Estate Group