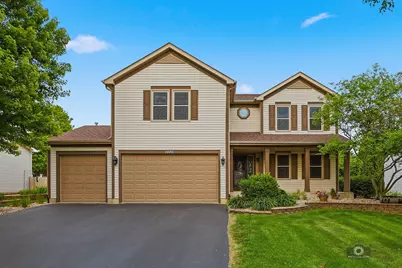
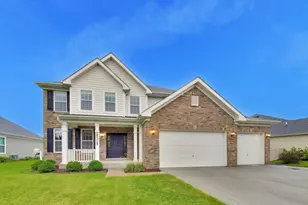
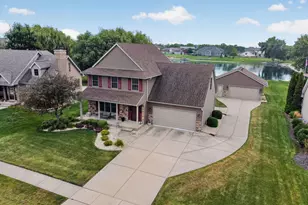
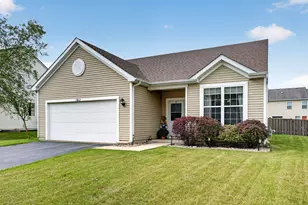
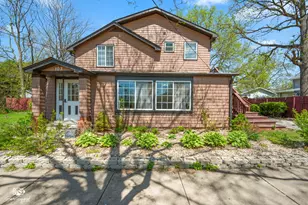
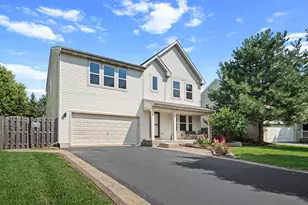
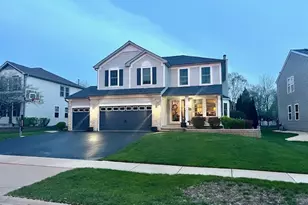
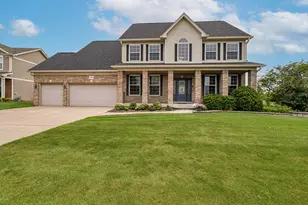
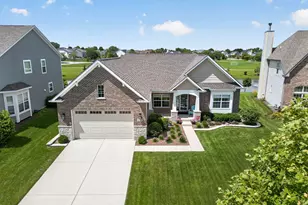
This is a carousel with tiles that activate property listing cards. Use the previous and next buttons to navigate.
1/1
$600,000
This is a carousel with tiles that activate property listing cards. Use the previous and next buttons to navigate.
1/1
Property Description
Step into this beautifully renovated home where modern style meets everyday functionality. The stunning, fully updated kitchen features brand-new appliances, a spacious center island perfect for entertaining, a large pantry closet, and a bright, inviting eat-in area. Upstairs, you'll find generously sized bedrooms with all-new wood laminate flooring that flows seamlessly throughout the home, creating a clean and cohesive look. This spacious residence offers 4 bedrooms and 3.5 bathrooms, thoughtfully designed for comfort and convenience. The fully finished lower level is an entertainer's dream-complete with a large family/rec room, an impressive custom bar, a second full kitchen, and a versatile bonus room ideal for a home gym, office, or guest space.Additional highlights include a heated three-car garage and professionally landscaped grounds. The fully fenced backyard is your private oasis, featuring an in-ground (saltwater) pool, low-maintenance Astroturf, and a large attached covered patio-perfect for relaxing or hosting gatherings year-round. This move-in-ready home truly has it all-space, style, and exceptional upgrades inside and out.
Full Property Details
Full Property Details for 1000 Butterfield Cir E
General
- Sold For: $600,000
- HOA FEE: $40/month
- HOA FEE FREQ.: Quarterly
- Taxes: $10,236 (2024)
- Status: Closed
- Type: Single Family
- Source: MRED
- MLS ID: 12625893
- Added to Site: 147 day(s) ago
Interior
- Interior Features: Wet Bar, In-Law Floorplan, Walk-In Closet(s), Pantry, Quartz Counters
- Fireplace: Yes
- Fireplace(s): Family Room, Gas Log, Gas Starter
- Appliances: Range, Microwave, Dishwasher, Refrigerator, Washer, Dryer, Stainless Steel Appliance(s), Water Purifier, Water Purifier Owned, Water Softener, Water Softener Owned, Gas Cooktop, Gas Oven
- Flooring: Laminate
Rooms
Bathrooms
- Total Bathrooms: 4
- Full Bathrooms: 3
- Half Bathrooms: 1
- Basement Baths: Yes
- Bathroom Features: Separate Shower, Double Sink, Soaking Tub
Bedrooms
- Total Bedrooms: 4
Additional Information
- Equipment: Water Softener (Owned), Dish Antenna, Carbon Monoxide Detectors, Ceiling Fan(s), Sump Pump, Water Heater-Gas
- Other Features: School Bus Service
Parking
- Garage: Yes
- Attached garage: Yes
- Garage Spaces: 3
- Total Spaces: 3
- Parking Features: Asphalt, Garage Door Opener, Heated Garage, Yes, Garage Owned, Attached, Garage
Location
- Area: Shorewood
- County: Will
- Subdivision: Kipling Estates
- Driving Directions: Seil Road to Wynstone, Left to Fieldstone, Left on Butterfield to 1000 EAST!
School Information
- School District: 201
- Midd School District: 201
- High School: Minooka Community High School
- Private School: Minooka Community High School
Community
- Assoc. Fees Include: Clubhouse, Pool
Heating & Cooling
- Cooling Type: Central Air Conditioning, Gas
- Heating Type: Natural Gas
Utilities
- Water: Public
- Onsite: Cable Available
Structural Information
- Architectural Style: Colonial, Traditional
- Construction: Vinyl Siding, Frame
- Exterior Const.: Vinyl Siding, Frame
- Basement Desc.: Finished, Rec/Family Area, Sleeping Area, Full
- Foundation: Concrete Perimeter
- Roof: Asphalt
- Windows: Screens, Drapes, All, Aluminum Frames, Blinds, Window Treatments
- Doors: Sliding Doors, Storm Door(s)
- Sub-Flooring: Laminate
- Square Feet: 3,491
- Sq. Ft. Source: Builder
- Year Built: 2002
- Remodeled/Updated: 2025
Lot Features
- Lot Size (Acres): 0.25
- Lot Size Range: .25 to .49 Acre
- Lot Dimensions: 79 x 143 x 63 x 147
- Fence: Yes
- Lot Features: Landscaped
- Fencing (Description): Fenced
Financial Considerations
- Association Fee: $120
- Assoc Fee Freq.: Quarterly
- Parking Included: Yes
- Assessment Year: 2002
- Tax Amount: $10,236
- Tax Year: 2024
Disclosures and Reports
- Ownership: Fee Simple
- Special Conditions: Standard
- Property ID: 506202050330000
Listed by RE/MAX Properties Northwest
Sold by Coldwell Banker Real Estate Group

Get Pre-Approved Today
Schools
Schools serving 1000 Butterfield Cir E
School Districts:Minooka Community High School District 111, Minooka Community Consolidated School District 201
| Name | Grades | Distance |
|---|---|---|
Walnut Trails Elementary School 301 Wynstone Drive, Shorewood, IL 60404 | K-4 | 1 mi |
Minooka Jr High School 333 McEvilly Road, Minooka, IL 60447 | 7-8 | 4.4 mi |
Minooka Community High School 301 South Wabena Avenue, Minooka, IL 60447 | 9-12 | 4.2 mi |
Disclaimer:
School attendance boundaries provided by ATTOM Data Solutions and are for reference only. Contact the school directly to verify enrollment eligibility.
Price & Sales History for 1000 Butterfield Cir E
Date
Details
Price
Change
Source
8/27/2026
Sold
$600,000
-3.07%
MLS
7/03/2026
Price Reduced
$619,000
-3.27%
MLS
6/04/2026
Price Reduced
$639,900
-2.01%
MLS
5/12/2026
Listed
$653,000
—
MLS
Disclaimer: Historical sales information is derived from public records provided by the county offices. Information is not guaranteed and should be independently verified.
1000 Butterfield Circle E, Shorewood, IL 60404 (MLS# 12625893) is a Single Family property that was sold at $600,000 on August 27, 2026. Want to learn more about 1000 Butterfield Circle E? Do you have questions about finding other Single Family real estate for sale in Shorewood? You can browse all Shorewood real estate or contact a Coldwell Banker agent to request more information.