
This is a carousel with tiles that activate property listing cards. Use the previous and next buttons to navigate.
1/1
$535,000
This is a carousel with tiles that activate property listing cards. Use the previous and next buttons to navigate.
1/1
Property Description
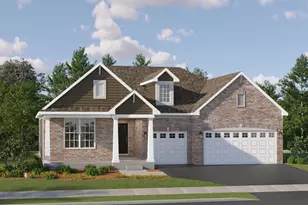
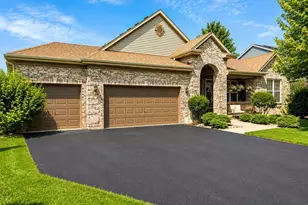
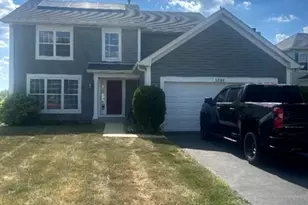
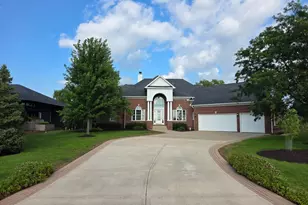
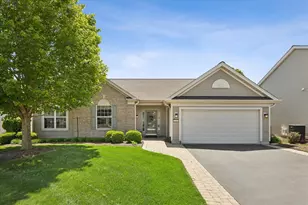
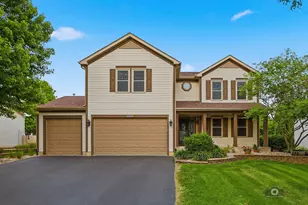
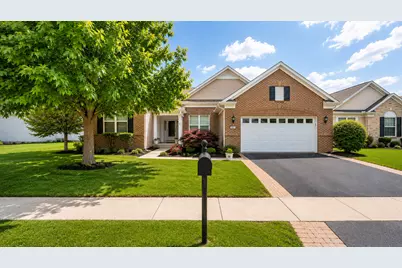
Welcome to one of Shorewood Glen's most customized Hampshire models, perfectly situated on a premium waterfront homesite in this highly sought-after 55+ gated community. Thoughtfully redesigned during construction, this exceptional ranch home offers a spacious open-concept layout filled with natural light and designed for everyday living and entertaining. The original sunroom was incorporated into the main living area, creating an expansive great room surrounded by windows and beautiful water views. The chef-inspired kitchen is the heart of the home, featuring custom cabinetry, an oversized granite island with seating for up to eight, double wall ovens, a gas cooktop, a built-in microwave, abundant workspace, and hardwood flooring that flows throughout the home, including the flex room. Originally built as a three-bedroom floor plan, this home was customized to create an extended three-car garage, offering exceptional space for additional vehicles, golf carts, hobbies, or storage while maintaining generous living areas. The spacious primary suite features a large walk-in closet and a private bath with a soaking tub, walk-in shower, and dual-sink vanity. The guest bedroom offers its own private en-suite bathroom, providing comfort and privacy for overnight visitors. A versatile flex room is ideal for a home office, den, library, or hobby space. A full unfinished basement offers outstanding storage and endless possibilities for future finishing to fit your needs. Step outside to enjoy the newly refreshed deck with a custom pergola overlooking the tranquil pond, creating the perfect setting for morning coffee or evening gatherings. Professional landscaping enhances the home's curb appeal, making it truly move-in ready. Residents of Shorewood Glen enjoy resort-style amenities, including a clubhouse, indoor and outdoor pools, fitness center, pickleball, bocce, tennis courts, walking paths, and an active social calendar, with lawn care and snow removal included. Experience the perfect blend of luxury, comfort, and low-maintenance living in one of Shorewood Glen's most desirable waterfront homes.
Full Property Details
Full Property Details for 803 Glory Ct
General
- Sold For: $535,000
- HOA FEE: $313/month
- Taxes: $11,037 (2024)
- Status: Closed
- Type: Single Family
- Source: MRED
- MLS ID: 12712746
- Added to Site: 82 day(s) ago
Interior
- Interior Features: 1st-Floor Bedroom, 1st-Floor Bath, Built-in Features, High Ceilings, Pantry
- Flooring: Hardwood
Rooms
Bathrooms
- Total Bathrooms: 3
- Full Bathrooms: 2
- Half Bathrooms: 1
- Bathroom Features: Double Sink
Bedrooms
- Total Bedrooms: 2
Parking
- Garage: Yes
- Attached garage: Yes
- Garage Spaces: 3
- Total Spaces: 3
- Parking Features: Concrete, Garage Door Opener, Garage, Yes, Garage Owned, Attached
Location
- Area: Shorewood
- County: Will
- Driving Directions: 80 TO 59 LEFT ON JEFFERSON LEFT ON DELL WEBB ENTRANCE
School Information
- School District: 201
- Midd School District: 201
- Elementary School: Walnut Trails
- Middle School: Walnut Trails
- High School: Minooka Community High School
- Private School: Minooka Community High School
Community
- Assoc. Fees Include: Clubhouse, Exercise Facilities, Pool, Snow Removal
- Mgmt. Company: dell web
Heating & Cooling
- Cooling Type: Central Air Conditioning
- Heating Type: Natural Gas
Utilities
- Water: Public
Structural Information
- Construction: Vinyl Siding, Brick
- Exterior Const.: Vinyl Siding, Brick
- Basement Desc.: Unfinished, Bath/Stubbed, Egress Window, 9 ft + pour, Full
- Foundation: Concrete Perimeter
- Roof: Asphalt
- Windows: Screens
- Sub-Flooring: Hardwood
- Square Feet: 2,549
- Sq. Ft. Source: Builder
- Year Built: 2014
Additional Structures
- Other Structures: Pergola, Pool House, Tennis Court(s), Club House, Garage(s)
Lot Features
- Lot Size Range: Less than .25 Acre
- Lot Dimensions: 75 x 99
- Lot Features: Cul-De-Sac
Water Features
- Water Front: Yes
- Water Front Name: RETENTION POND WITH FOUNTAIN
- Water Front View: Back of Property
Financial Considerations
- Association Fee: $313
- Assoc Fee Freq.: Monthly
- Parking Included: Yes
- Assessment Year: 2014
- Tax Amount: $11,037
- Tax Year: 2024
Disclosures and Reports
- Ownership: Fee Simple with Homeowners Association
- Property ID: 506174050760000
Get Pre-Approved Today
Schools
Schools serving 803 Glory Ct
School Districts:Minooka Community High School District 111, Minooka Community Consolidated School District 201
| Name | Grades | Distance |
|---|---|---|
Walnut Trails Elementary School 301 Wynstone Drive, Shorewood, IL 60404 | K-4 | 0.7 mi |
Minooka Jr High School 333 McEvilly Road, Minooka, IL 60447 | 7-8 | 4.8 mi |
Minooka Community High School 301 South Wabena Avenue, Minooka, IL 60447 | 9-12 | 4.5 mi |
Disclaimer:
School attendance boundaries provided by ATTOM Data Solutions and are for reference only. Contact the school directly to verify enrollment eligibility.
Price & Sales History for 803 Glory Ct
Date
Details
Price
Change
Source
9/01/2026
Sold
$535,000
1.9%
MLS
7/22/2026
Listed
$525,000
—
MLS
Disclaimer: Historical sales information is derived from public records provided by the county offices. Information is not guaranteed and should be independently verified.
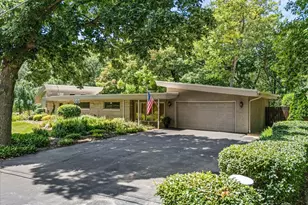
803 Glory Court, Shorewood, IL 60404 (MLS# 12712746) is a Single Family property that was sold at $535,000 on September 01, 2026. This property was listed by Krystal Ruggiero from our Southwest Office.Want to learn more about 803 Glory Court? Do you have questions about finding other Single Family real estate for sale in Shorewood? You can browse all Shorewood real estate or contact a Coldwell Banker agent to request more information.