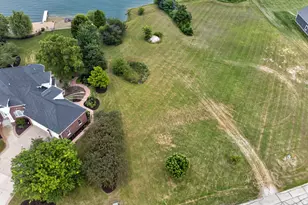
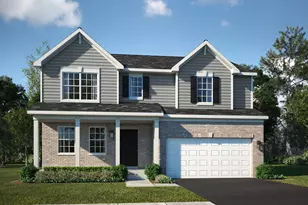
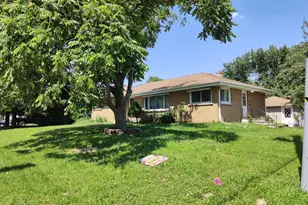
This is a carousel with tiles that activate property listing cards. Use the previous and next buttons to navigate.
1/30
$430,000
This is a carousel with tiles that activate property listing cards. Use the previous and next buttons to navigate.
1/30
Property Description
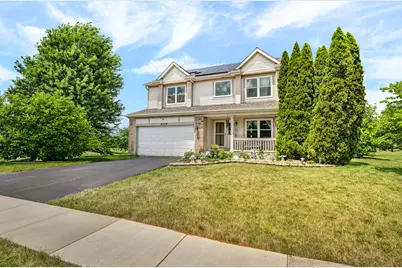
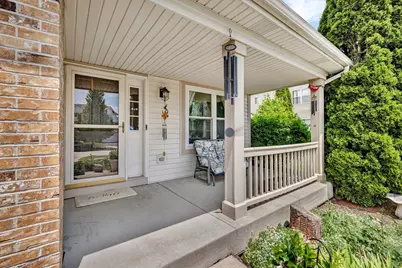
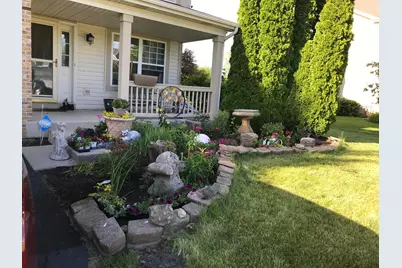
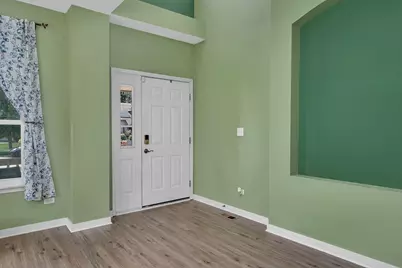
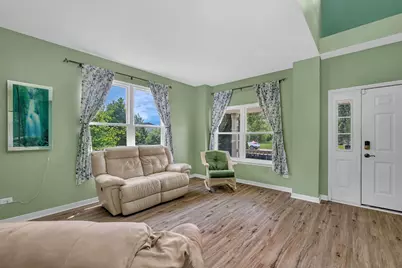
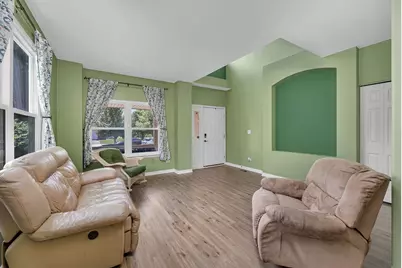
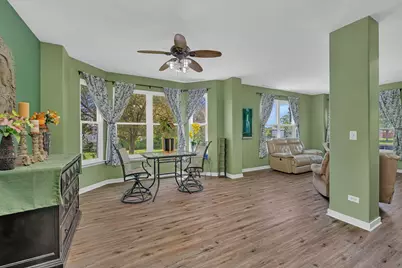
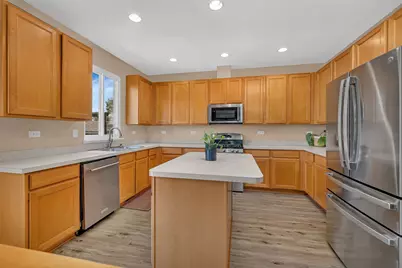
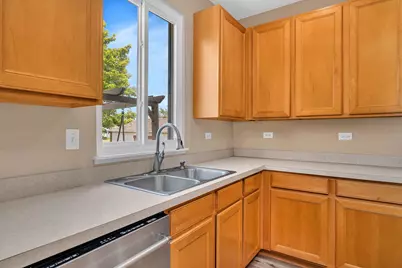
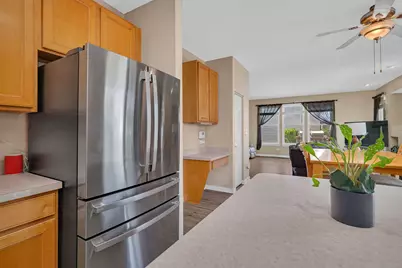
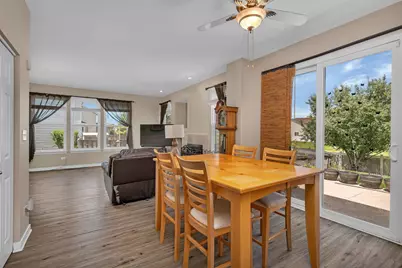
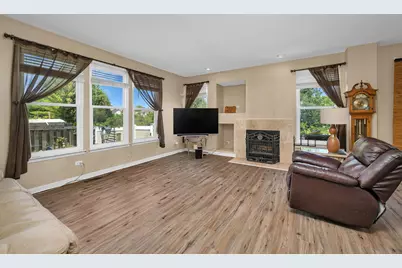
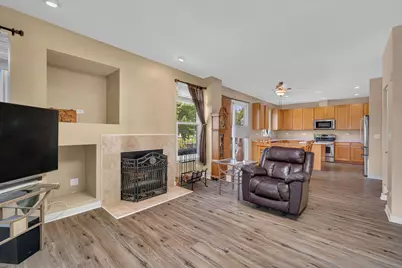
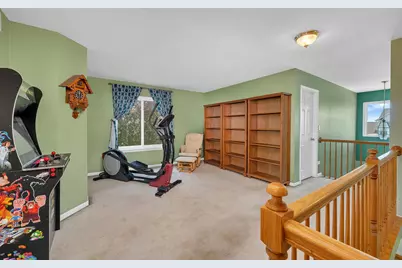
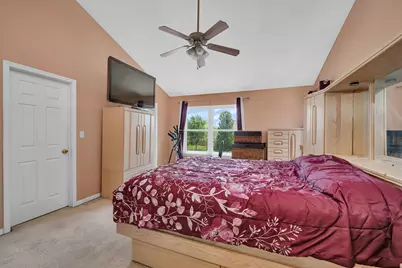
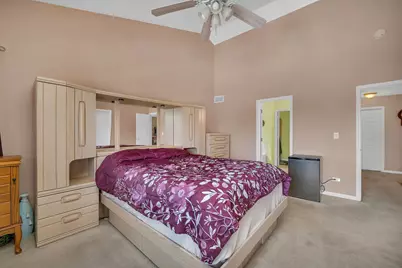
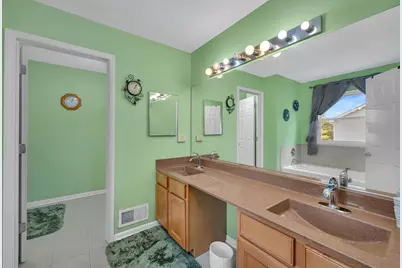
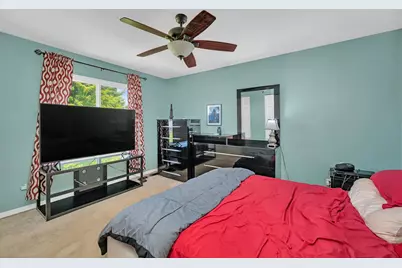
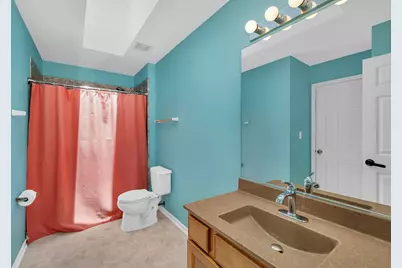
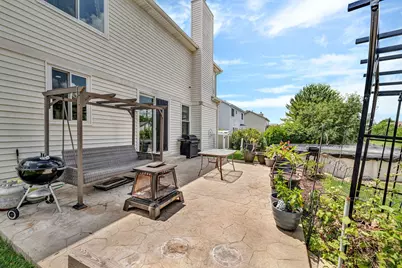
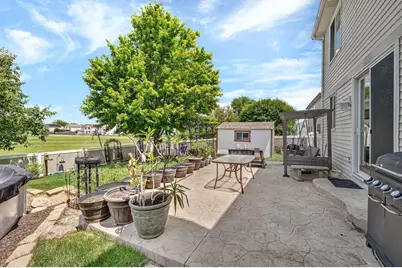
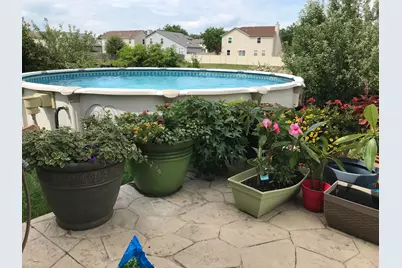
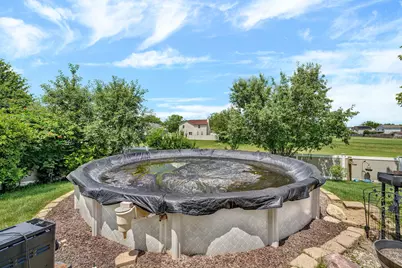
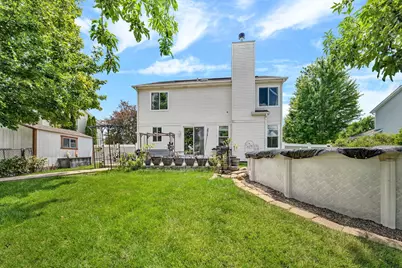
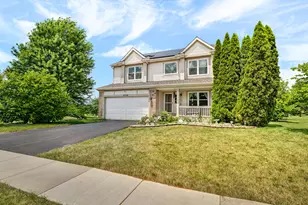
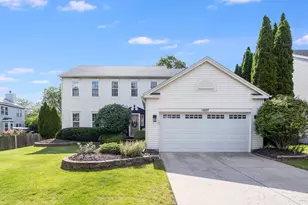
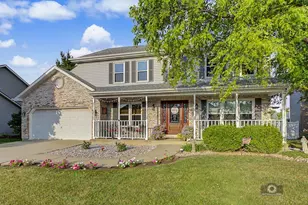
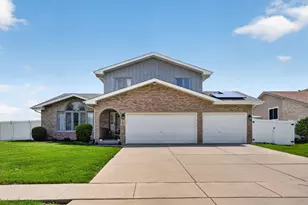
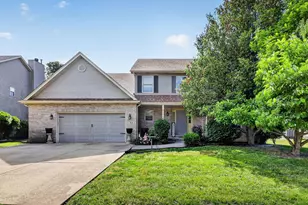
Welcome to this spacious two-story home offering room to grow, modern updates, and an incredible backyard retreat! Situated on a fully fenced lot backing to open space, you'll enjoy peaceful views of wildlife while relaxing in your own private oasis. The backyard features a stamped concrete patio, a 21-foot above-ground pool with heater (2 years old), and plenty of space for entertaining family and friends. Step inside the impressive two-story foyer and immediately notice the generous room sizes and wood plank luxury flooring found throughout the main level. The formal living and dining rooms provide excellent entertaining space, with the dining room featuring a beautiful bay window. The dream kitchen boasts a massive center island, abundant 63-inch cabinetry, stainless steel appliances, and a spacious eating area with sliding glass doors leading to the backyard. The inviting family room offers a cozy fireplace, abundant natural light, and overlooks the backyard, making it the perfect place to gather. Upstairs you'll find four generously sized bedrooms plus a versatile loft that can easily serve as a second family room, playroom, home office, or be converted into a fifth bedroom. The hall bath features an updated tub surround and skylights that fill the space with natural light. Bedroom three offers direct access to the full bath, creating a private en suite if desired. The spacious primary suite features cathedral ceilings, dual walk-in closets, and a private bath with double vanity and tub/shower combination. The full unfinished basement is ready for your finishing ideas and offers endless possibilities for additional living space. Recent updates include a roof (2022), furnace (2024), central air conditioner (2026), 6-foot privacy fence, windows and doors throughout, LeafGuard gutter protection system, stove, microwave, water purification system, and leased solar panels with approximately 13 years remaining, providing exceptional energy savings. The garage refrigerator will remain with the home. The garage freezer, Refrigerator, washer, and dryer are excluded. Plants in the yard marked with ribbons will not remain. With spacious living areas, an outstanding backyard, energy-efficient upgrades, and a desirable location backing to open space, this home offers an incredible opportunity to make it your own. Schedule your private showing today!
Full Property Details
Full Property Details for 1004 Phelps Ln
General
- Price: $430,000
- HOA FEE: $29/month
- HOA FEE FREQ.: Annually
- Taxes: $9,842 (2025)
- Status: Active
- Type: Single Family
- Source: MRED
- MLS ID: 12695407
Interior
- Basement: Unfinished
- Interior Features: Vaulted Ceiling(s), Solar Tube(s), Walk-In Closet(s), Open Floorplan
- Fireplace: Yes
- Number of Fireplaces: 1
- Fireplace(s): Family Room, Gas Starter
- Appliances: Range, Microwave, Dishwasher, Refrigerator, Disposal, Stainless Steel Appliance(s), Humidifier
- Flooring: Laminate
Rooms
Bathrooms
- Total Bathrooms: 3
- Full Bathrooms: 2
- Half Bathrooms: 1
- Bathroom Features: Separate Shower, Double Sink, Garden Tub
Bedrooms
- Total Bedrooms: 4
Additional Information
- Equipment: Water Softener (Owned)
- Other Features: School Bus Service
Parking
- Garage: Yes
- Attached garage: Yes
- Garage Spaces: 2
- Total Spaces: 2
- Parking Features: Asphalt, Garage Door Opener, Yes, Garage Owned, Attached, Garage
Location
- Area: Shorewood
- County: Will
- Township: Troy
- Driving Directions: Route 59 to Black WEST to River Rd North to Vertin East to Breckenridge, Breckenridge turns into Phelps
School Information
- School District: 30C
- Elem School District: 30C
- Midd School District: 30C
- High School District: 204
- Elementary School: Troy Hofer Elementary School
- Middle School: Troy Middle School
- High School: Joliet West High School
- Private School: Joliet West High School
Community
- Assoc. Fees Include: Insurance
- Mgmt. Company: AMG Management
Heating & Cooling
- Cooling Type: Central Air Conditioning
- Heating Type: Natural Gas, Forced Air
Utilities
- Sewer: Public Sewer
- Water: Public
Structural Information
- Architectural Info: Traditional
- Architectural Style: Traditional
- Construction: Vinyl Siding, Brick
- Exterior Const.: Vinyl Siding, Brick
- Basement: Yes
- Basement Desc.: Unfinished, Full
- Foundation: Concrete Perimeter
- Roof: Asphalt
- Windows: Skylight(s)
- Sub-Flooring: Laminate
- Square Feet: 2,692
- Sq. Ft. Source: Assessor
- Year Built: 2006
Additional Structures
- Other Structures: Shed(s)
Lot Features
- Lot Size Range: Less than .25 Acre
- Lot Dimensions: 75 x 140
- Fence: Yes
- Fencing (Description): Fenced
Financial Considerations
- Association Fee: $350
- Assoc Fee Freq.: Annually
- Parking Included: Yes
- Assessment Year: 2006
- Tax Amount: $9,842
- Tax Year: 2025
- Pays Sewer: Public Sewer
Disclosures and Reports
- Ownership: Fee Simple with Homeowners Association
- Property ID: 506043010250000
Listed by Re/Max Ultimate Professionals

Get Pre-Approved Today
Get a Great Insurance Rate
Schools
Schools serving 1004 Phelps Ln
School Districts:Troy Community Consolidated School District 30c, Joliet Township High School District 204
| Name | Grades | Distance |
|---|---|---|
Troy Hofer Elementary School 910 Vertin Boulevard, Shorewood, IL 60404 | PK-4 | 0.2 mi |
Troy Middle School 5800 Theodore Drive, Plainfield, IL 60586 | 7-8 | 0.6 mi |
Joliet West High School 401 North Larkin Avenue, Joliet, IL 60435 | 9-12 | 4.6 mi |
Disclaimer:
School attendance boundaries provided by ATTOM Data Solutions and are for reference only. Contact the school directly to verify enrollment eligibility.
Tax History
Tax History for 1004 Phelps Ln
Year
Property Taxes
Change
Tax Assessment
Change
2025
$9,842
16%
$127,612
11%
2023
$8,512
9%
$114,656
15%
2022
$7,782
—
$100,121
6%
2022
$7,782
12%
$94,187
4%
2020
$6,949
3%
$90,698
4%
2019
$6,720
-2%
$87,000
1%
2018
$6,827
6%
$86,100
7%
2017
$6,455
1%
$80,750
4%
2016
$6,385
5%
$77,600
6%
2015
$6,076
6%
$73,395
6%
2014
$5,748
14%
$69,395
5%
2013
$5,054
-5%
$66,405
-7%
2012
$5,326
—
$71,636
—
Disclaimer: Historical tax information is derived from public records provided by the county offices. Information is not guaranteed and should be independently verified.
Estimate the Cost
Estimate the Cost for 1004 Phelps Ln
1004 Phelps Lane, Shorewood, IL 60404 (MLS# 12695407) is a Single Family property with 4 bedrooms, 2 full bathrooms and 1 partial bathroom. 1004 Phelps Lane is currently listed for $430,000 and was received on July 14, 2026. Want to learn more about 1004 Phelps Lane? Do you have questions about finding other Single Family real estate for sale in Shorewood? You can browse all Shorewood real estate or contact a Coldwell Banker agent to request more information.