No photo available
$429,900
Property Description
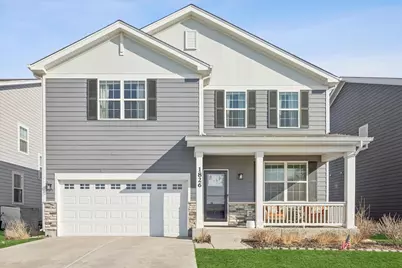
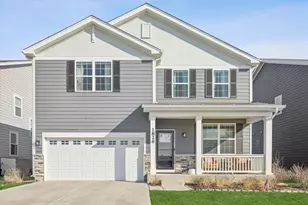
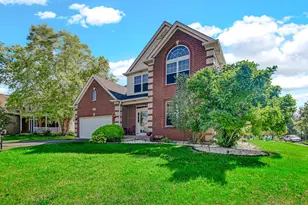
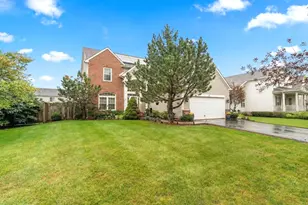
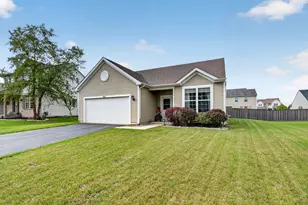
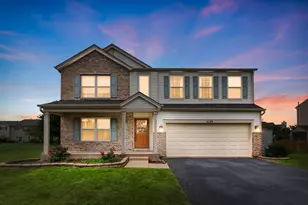
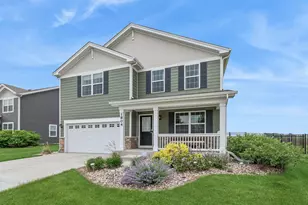
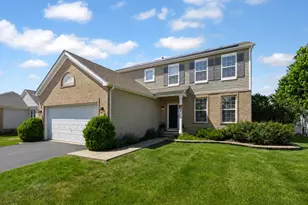
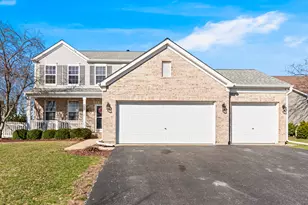
Welcome home to this beautiful move-in-ready Shorewood gem in the highly sought-after Minooka Community High School District 111. This 5-year young home is designed for today's lifestyle that offers the perfect blend of modern style, functional living, and with over 3,100 square feet of space between all 3 floors, room to grow. Step inside to an open and inviting main level that flows seamlessly featuring 9-foot ceilings, abundant natural light, a great room, a dining area, the 4th bedroom, a kitchen with quartz countertops, an Island with breakfast bar and a walk-in pantry. Upstairs, you'll find 3 bedrooms including a primary bedroom suite with 2 walk-in closets, a versatile loft that can be a den, a 5th bedroom, an office, a play area, a separate laundry room and another walk-in closet for additional storage. The full unfinished basement offers over 900 square feet of additional space and incredible potential to expand your living space with a future recreation room, home gym, guest suite, or additional entertaining area while adding long-term value. Outside, there is a charming front porch or unwind on the backyard deck overlooking peaceful water views. Ideally located near parks, shopping, dining, and everyday conveniences, this home offers all the benefits of newer construction without the wait of building. If you're looking for a home that combines modern finishes, flexible living spaces, and room to grow, this is the one you must see.
Full Property Details
Full Property Details for 1826 Peyton Terrace
General
- Price: $429,900
- HOA FEE: $18/month
- HOA FEE FREQ.: Annually
- Taxes: $10,670 (2025)
- Status: Active
- Type: Single Family
- Source: MRED
- MLS ID: 12690384
- Updated: 7/7/2026
- Added to Site: 17 day(s) ago
Rental Information
- Complex Features: Park, Lake, Curbs, Sidewalks, Street Lights, Street Paved
Interior
- Basement: Unfinished
- Interior Features: 1st-Floor Bedroom, Walk-In Closet(s), High Ceilings, Open Floorplan, Dining Combo, Pantry, Quartz Counters
- Appliances: Range, Microwave, Dishwasher, Refrigerator, Washer, Dryer, Disposal, Stainless Steel Appliance(s), Range Hood, Water Softener Owned
- Flooring: Laminate, Carpet
Rooms
Bathrooms
- Total Bathrooms: 3
- Full Bathrooms: 2
- Half Bathrooms: 1
Bedrooms
- Total Bedrooms: 4
Additional Information
- Equipment: Carbon Monoxide Detectors, Sump Pump, Radon Mitigation System
- Other Features: School Bus Service, Interstate Access
Parking
- Garage: Yes
- Attached garage: Yes
- Garage Spaces: 2
- Total Spaces: 4
- Parking Features: Concrete, Garage Door Opener, Yes, Garage Owned, Attached, Driveway, Owned, Garage
Location
- Area: Shorewood
- County: Will
- Township: Troy
- Subdivision: Towne Center
- Driving Directions: South on Route 59, West on 52 and North on Wynstone Blvd Sold by:
School Information
- School District: 201
- Elem School District: 201
- Midd School District: 201
- High School District: 111
- Elementary School: Walnut Trails
- Middle School: Minooka Intermediate School
- High School: Minooka Community High School
- Private School: Minooka Community High School
Community
- Assoc. Fees Include: None
Heating & Cooling
- Cooling Type: Central Air Conditioning
- Heating Type: Natural Gas, Forced Air
Utilities
- Sewer: Public Sewer
- Water: Public
Structural Information
- Model: Dearborn
- Construction: Brick, Other
- Exterior Const.: Brick, Other
- Basement: Yes
- Basement Desc.: Unfinished, Full
- Foundation: Concrete Perimeter
- Roof: Asphalt
- Windows: Window Treatments, Drapes, Blinds, Insulated Windows, Screens
- Doors: Panel Door(s)
- Sub-Flooring: Laminate, Carpet
- Square Feet: 2,403
- Sq. Ft. Source: Builder
- Year Built: 2021
Manufactured Home
- Model: Dearborn
Lot Features
- Lot Size Range: Less than .25 Acre
- Lot Dimensions: 70 x 125 x 70 x 125
- Lot Features: Landscaped
Water Features
- Water Front Desc.: Pond
Financial Considerations
- Association Fee: $213
- Assoc Fee Freq.: Annually
- Parking Included: Yes
- Assessment Year: 2021
- Tax Amount: $10,670
- Tax Year: 2025
- Pays Sewer: Public Sewer
Disclosures and Reports
- Ownership: Fee Simple with Homeowners Association
- Special Conditions: Home Warranty
- Property ID: 506083080310000
Listed by @properties Christie's International Real Estate
Get Pre-Approved Today
Get a Great Insurance Rate
Schools
Schools serving 1826 Peyton Terrace
School Districts:Minooka Community High School District 111, Minooka Community Consolidated School District 201
| Name | Grades | Distance |
|---|---|---|
Walnut Trails Elementary School 301 Wynstone Drive, Shorewood, IL 60404 | K-4 | 0.6 mi |
Minooka Jr High School 333 McEvilly Road, Minooka, IL 60447 | 7-8 | 5.5 mi |
Minooka Community High School 301 South Wabena Avenue, Minooka, IL 60447 | 9-12 | 5.3 mi |
Disclaimer:
School attendance boundaries provided by ATTOM Data Solutions and are for reference only. Contact the school directly to verify enrollment eligibility.
Price & Sales History for 1826 Peyton Terrace
Date
Details
Price
Change
Source
6/27/2026
Listed
$429,900
12.83%
MLS
1/28/2022
Sold
$381,000
—
Public Record
Disclaimer: Historical sales information is derived from public records provided by the county offices. Information is not guaranteed and should be independently verified.
Tax History
Tax History for 1826 Peyton Terrace
Year
Property Taxes
Change
Tax Assessment
Change
2025
$10,671
11%
$148,507
13%
2023
$9,581
13%
$131,013
15%
2022
$8,447
—
$113,717
658%
2022
$8,447
627%
$15,000
3%
2020
$1,162
2%
$14,595
4%
2019
$1,142
6%
$14,000
8%
2018
$1,075
68%
$13,000
70%
2017
$641
27%
$7,650
30%
2016
$503
18%
$5,900
18%
2015
$425
—
$5,000
—
Disclaimer: Historical tax information is derived from public records provided by the county offices. Information is not guaranteed and should be independently verified.
Estimate the Cost
Estimate the Cost for 1826 Peyton Terrace
1826 Peyton Terrace, Shorewood, IL 60404 (MLS# 12690384) is a Single Family property with 4 bedrooms, 2 full bathrooms and 1 partial bathroom. 1826 Peyton Terrace is currently listed for $429,900 and was received on June 27, 2026. Want to learn more about 1826 Peyton Terrace? Do you have questions about finding other Single Family real estate for sale in Shorewood? You can browse all Shorewood real estate or contact a Coldwell Banker agent to request more information.