This is a carousel with tiles that activate property listing cards. Use the previous and next buttons to navigate.
1/27
$490,000 Just Listed
This is a carousel with tiles that activate property listing cards. Use the previous and next buttons to navigate.
1/27
Property Description
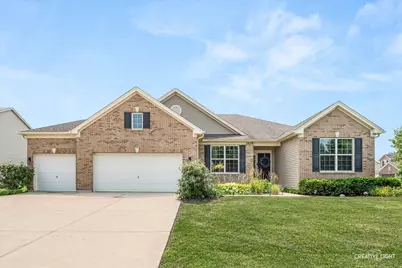
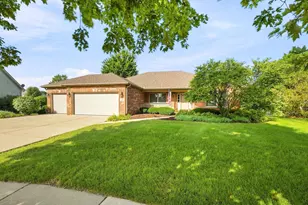
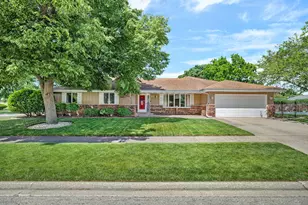
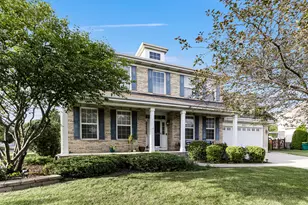
Situated on a desirable corner lot directly across from the neighborhood park, this beautiful 3-bedroom, 2-bath brick ranch offers the perfect balance of style, comfort, and functionality. Step inside to discover a bright, open-concept floor plan featuring 9-foot ceilings, abundant natural light, and spacious living areas designed for both everyday living and effortless entertaining. The seamless flow between the living room, dining area, and kitchen makes gathering with family and friends a breeze, while the patio just off the dining room provides the perfect extension of your living space for outdoor dining and relaxation. The well-appointed kitchen is both attractive and practical, featuring quartz countertops, a rangetop, double oven, and a water filtration system-ideal for preparing meals and hosting guests. Tucked away from the secondary bedrooms, the private primary suite offers a peaceful retreat at the end of the day. You'll appreciate the walk-in closet, dual-sink vanity, and the ADA-compliant walk-in shower, thoughtfully added in 2021 for comfort and accessibility. Storage is plentiful throughout the home, with generous closet space, an unfinished basement ready for your vision, and custom storage solutions in the garage, providing endless possibilities for organization, hobbies, or future expansion. With its prime location, thoughtful updates, inviting layout, and room to grow, this exceptional home is ready to welcome its next owners.
Full Property Details
Full Property Details for 1109 Highland Dr
General
- Price: $490,000
- HOA FEE: $30/month
- HOA FEE FREQ.: Annually
- Taxes: (2025)
- Status: Active
- Type: Single Family
- Source: MRED
- MLS ID: 12669004
- Updated: 7/18/2026
- Added to Site: 4 day(s) ago
Rental Information
- Complex Features: Park, Curbs, Sidewalks, Street Lights, Street Paved
Interior
- Basement: Unfinished
- Interior Features: 1st-Floor Bedroom, 1st-Floor Bath, Walk-In Closet(s), High Ceilings, Open Floorplan, Dining Combo, Quartz Counters
- Appliances: Double Oven, Microwave, Dishwasher, Refrigerator, Washer, Dryer, Stainless Steel Appliance(s), Cooktop, Range Hood, Water Purifier Owned, Water Softener Owned
- Flooring: Carpet
Rooms
Bathrooms
- Total Bathrooms: 2
- Full Bathrooms: 2
- Bathroom Features: Separate Shower, Accessible Shower, Double Sink
Bedrooms
- Total Bedrooms: 3
Additional Information
- Equipment: Water Softener (Owned), Carbon Monoxide Detectors, Ceiling Fan(s), Sump Pump
- Other Features: School Bus Service
Parking
- Garage: Yes
- Attached garage: Yes
- Garage Spaces: 3
- Total Spaces: 3
- Parking Features: Concrete, Garage Door Opener, Yes, Garage Owned, Attached, Garage
Location
- Area: Shorewood
- County: Will
- Township: Troy
- Subdivision: Edgewater
- Driving Directions: Rt 59 to Black Rd, Black Rd west to River Rd, River Rd south to Highland
School Information
- School District: 30C
- Elem School District: 30C
- Midd School District: 30C
- High School District: 204
- Elementary School: Troy Shorewood School
- Middle School: William B Orenic Intermediate
- High School: Joliet West High School
- Private School: Joliet West High School
Community
- Assoc. Fees Include: Insurance
- Mgmt. Company: Pathway Property Mgmt
Heating & Cooling
- Cooling Type: Central Air Conditioning
- Heating Type: Natural Gas
Utilities
- Sewer: Public Sewer
- Water: Public
Structural Information
- Architectural Info: Ranch
- Architectural Style: Ranch
- Construction: Brick
- Exterior Const.: Brick
- Basement: Yes
- Basement Desc.: Unfinished, Crawl Space, Partial
- Foundation: Concrete Perimeter
- Roof: Asphalt
- Windows: Drapes
- Sub-Flooring: Carpet
- Square Feet: 2,307
- Sq. Ft. Source: Assessor
- Year Built: 2015
Lot Features
- Lot Size (Acres): 0.3475
- Lot Size Range: .25 to .49 Acre
- Lot Dimensions: 105 x 143
- Fence: Yes
- Lot Features: Corner Lot
- Fencing (Description): Fenced
Financial Considerations
- Association Fee: $360
- Assoc Fee Freq.: Annually
- Assessment Year: 2015
- Tax Year: 2025
- Pays Sewer: Public Sewer
Disclosures and Reports
- Ownership: Fee Simple with Homeowners Association
- Property ID: 506091130010000
Listed by Exit Real Estate Specialists
Get Pre-Approved Today
Get a Great Insurance Rate
Schools
Schools serving 1109 Highland Dr
School Districts:Troy Community Consolidated School District 30c, Joliet Township High School District 204
| Name | Grades | Distance |
|---|---|---|
Troy Shorewood School 210 School Road, Shorewood, IL 60404 | K-4 | 1.4 mi |
Troy Middle School 5800 Theodore Drive, Plainfield, IL 60586 | 7-8 | 1.2 mi |
Joliet West High School 401 North Larkin Avenue, Joliet, IL 60435 | 9-12 | 4.6 mi |
Disclaimer:
School attendance boundaries provided by ATTOM Data Solutions and are for reference only. Contact the school directly to verify enrollment eligibility.
Price & Sales History for 1109 Highland Dr
Date
Details
Price
Change
Source
7/18/2026
Listed
$490,000
30.67%
MLS
9/21/2021
Sold
$375,000
—
Public Record
Disclaimer: Historical sales information is derived from public records provided by the county offices. Information is not guaranteed and should be independently verified.
Tax History
Tax History for 1109 Highland Dr
Year
Property Taxes
Change
Tax Assessment
Change
2025
-100%
$135,268
11%
2023
$9,716
100%
$121,535
6%
2022
-100%
$115,003
6%
2020
$8,829
3%
$108,187
5%
2019
$8,564
-2%
$102,850
1%
2018
$8,722
4%
$101,950
6%
2017
$8,371
-1%
$96,450
3%
2016
$8,438
210%
$94,018
214%
2015
$2,724
—
$29,977
—
Disclaimer: Historical tax information is derived from public records provided by the county offices. Information is not guaranteed and should be independently verified.
Estimate the Cost
Estimate the Cost for 1109 Highland Dr
1109 Highland Drive, Shorewood, IL 60404 (MLS# 12669004) is a Single Family property with 3 bedrooms and 2 full bathrooms. 1109 Highland Drive is currently listed for $490,000 and was received on July 18, 2026. Want to learn more about 1109 Highland Drive? Do you have questions about finding other Single Family real estate for sale in Shorewood? You can browse all Shorewood real estate or contact a Coldwell Banker agent to request more information.