This is a carousel with tiles that activate property listing cards. Use the previous and next buttons to navigate.
1/1
$471,000
This is a carousel with tiles that activate property listing cards. Use the previous and next buttons to navigate.
1/1
Property Description
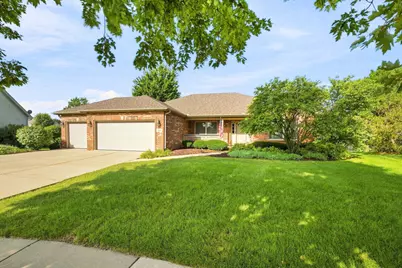
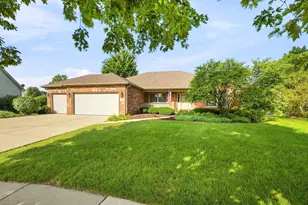
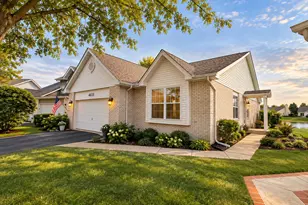
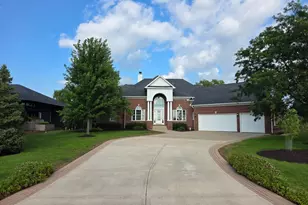
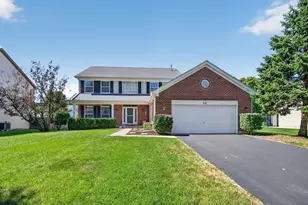
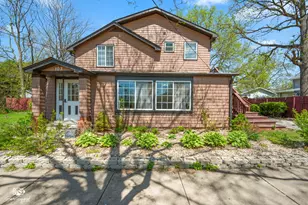
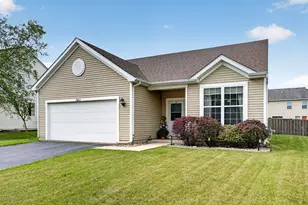
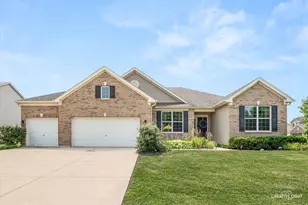
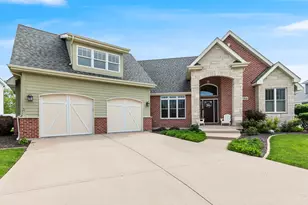
Location, Location, Location! Welcome to Shorewood's desirable Rollingwood subdivision! This beautiful, sprawling ranch home is exceptionally well cared for and offers generous space, thoughtful design, and plenty of room to make it your own. The spacious primary suite is a true retreat, featuring a luxurious bath with a Jacuzzi tub, walk-in shower, dual-sink vanity, and an expansive walk-in closet. Two additional generously sized bedrooms are located on the opposite side of the home, offering privacy and convenience with a spacious full bath situated between them. The inviting eat-in kitchen features high-end stainless-steel appliances and plenty of space for casual dining. The large living room is highlighted by a cozy gas fireplace, while the formal dining room provides the perfect setting for entertaining family and friends. Throughout the home, you'll find a combination of hardwood and carpet flooring. The unfinished basement offers endless possibilities and is ready for your vision - create additional living space, a recreation area, home gym, office, or whatever best suits your needs. Outside, enjoy the private fenced backyard and patio, complete with a retractable awning with remote control, perfect for relaxing or entertaining in any weather. A spacious 3-car garage provides plenty of room for vehicles, storage, and hobbies. Recent updates include windows (2017), roof (2018), furnace and air conditioning (2013), and hot water heater (2016). A quick close is possible! Don't miss your opportunity to own this desirable Shorewood ranch in the sought-after Rollingwood subdivision. Schedule your private tour today - this one won't last long!
Full Property Details
Full Property Details for 529 Raven Road N
General
- Sold For: $471,000
- HOA FEE: $29/month
- HOA FEE FREQ.: Annually
- Taxes: $11,158 (2024)
- Status: Closed
- Type: Single Family
- Source: MRED
- MLS ID: 12734254
Interior
- Interior Features: Vaulted Ceiling(s), 1st-Floor Bedroom, 1st-Floor Bath, Walk-In Closet(s)
- Fireplace: Yes
- Fireplace(s): Living Room, Electric, Gas Log, Gas Starter
- Appliances: Double Oven, Microwave, Dishwasher, High-End Refrigerator, Washer, Dryer, Disposal, Stainless Steel Appliance(s), Water Softener Owned
- Flooring: Hardwood
Rooms
Bathrooms
- Total Bathrooms: 2
- Full Bathrooms: 2
- Bathroom Features: Whirlpool, Separate Shower, Accessible Shower, Double Sink
Bedrooms
- Total Bedrooms: 3
Additional Information
- Equipment: Water Softener (Owned)
Parking
- Garage: Yes
- Attached garage: Yes
- Garage Spaces: 3
- Total Spaces: 3
- Parking Features: Concrete, Garage Door Opener, Yes, Garage Owned, Attached, Garage
Location
- Area: Shorewood
- County: Will
- Driving Directions: Highland to Raven North to end
School Information
- School District: 30C
- Midd School District: 30C
Community
- Assoc. Fees Include: Other
- Mgmt. Company: ROLLINGWOOD HOA
Heating & Cooling
- Cooling Type: Central Air Conditioning
- Heating Type: Natural Gas, Forced Air
Utilities
- Water: Public
Structural Information
- Architectural Style: Ranch
- Construction: Vinyl Siding, Brick
- Exterior Const.: Vinyl Siding, Brick
- Basement Desc.: Unfinished, Crawl Space, Bath/Stubbed, Partial
- Roof: Asphalt
- Windows: Blinds
- Doors: Panel Door(s)
- Sub-Flooring: Hardwood
- Square Feet: 2,129
- Sq. Ft. Source: Assessor
- Year Built: 2002
Lot Features
- Lot Size Range: Less than .25 Acre
- Lot Dimensions: 72 x 140 x 127 x 138
- Fence: Yes
- Lot Features: Cul-De-Sac
- Fencing (Description): Fenced
Water Features
- Water Front: Yes
- Water Front View: Back of Property
Financial Considerations
- Association Fee: $350
- Assoc Fee Freq.: Annually
- Assessment Year: 2002
- Tax Amount: $11,158
- Tax Year: 2024
Disclosures and Reports
- Ownership: Fee Simple with Homeowners Association
- Property ID: 506091030020000
Listed by RE/MAX Ultimate Professionals
Sold by Karges Realty

Get Pre-Approved Today
Schools
Schools serving 529 Raven Road N
School Districts:Troy Community Consolidated School District 30c, Joliet Township High School District 204
| Name | Grades | Distance |
|---|---|---|
Troy Shorewood School 210 School Road, Shorewood, IL 60404 | K-4 | 1.4 mi |
Troy Middle School 5800 Theodore Drive, Plainfield, IL 60586 | 7-8 | 1.1 mi |
Joliet West High School 401 North Larkin Avenue, Joliet, IL 60435 | 9-12 | 4.5 mi |
Disclaimer:
School attendance boundaries provided by ATTOM Data Solutions and are for reference only. Contact the school directly to verify enrollment eligibility.
Price & Sales History for 529 Raven Road N
Date
Details
Price
Change
Source
9/30/2026
Sold
$471,000
3.31%
MLS
8/15/2026
Listed
$455,900
—
MLS
Disclaimer: Historical sales information is derived from public records provided by the county offices. Information is not guaranteed and should be independently verified.
529 Raven Road N, Shorewood, IL 60404 (MLS# 12734254) is a Single Family property that was sold at $471,000 on September 30, 2026. Want to learn more about 529 Raven Road N? Do you have questions about finding other Single Family real estate for sale in Shorewood? You can browse all Shorewood real estate or contact a Coldwell Banker agent to request more information.