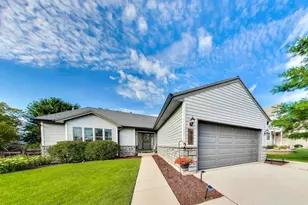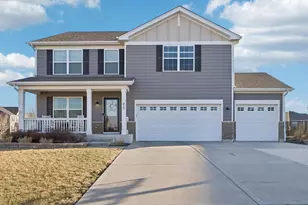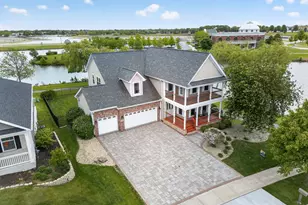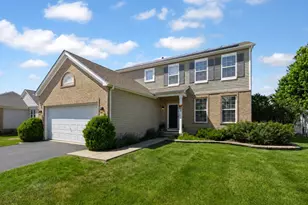
This is a carousel with tiles that activate property listing cards. Use the previous and next buttons to navigate.
1/22
$499,900
This is a carousel with tiles that activate property listing cards. Use the previous and next buttons to navigate.
1/22
Property Description
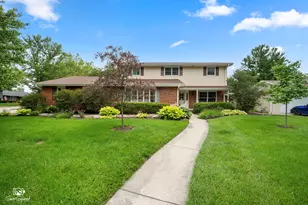
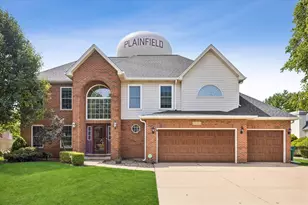
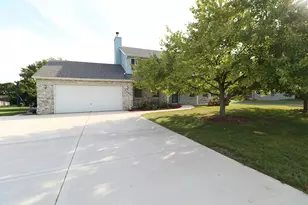
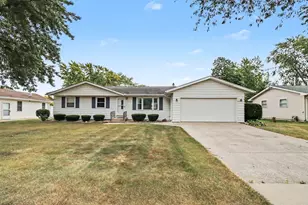
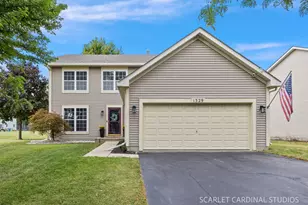
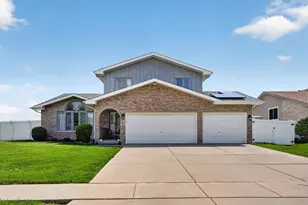
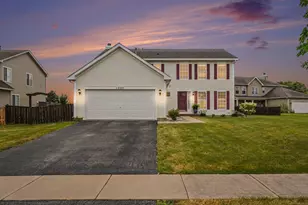
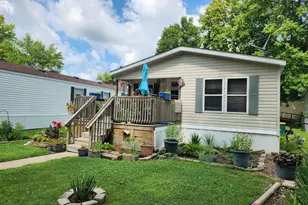
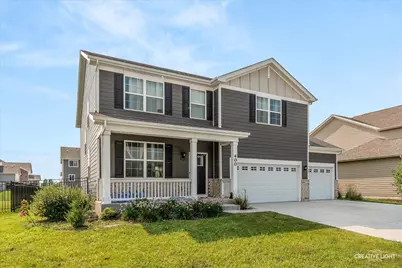
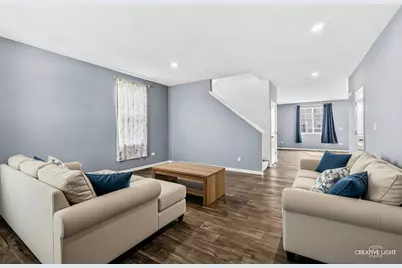
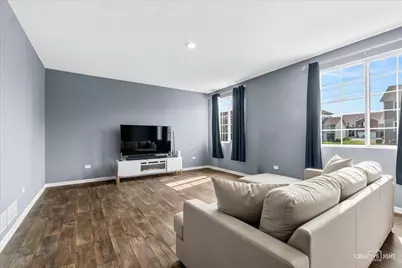
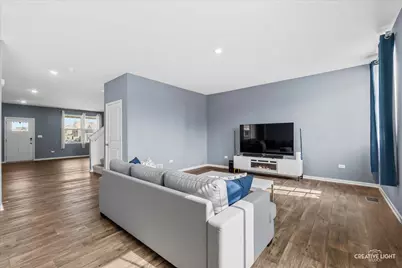
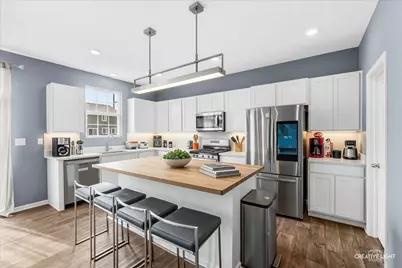
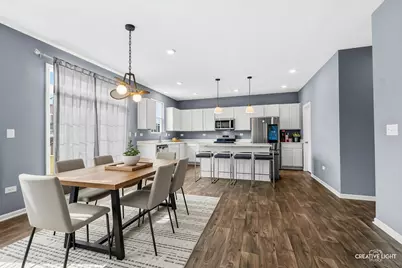
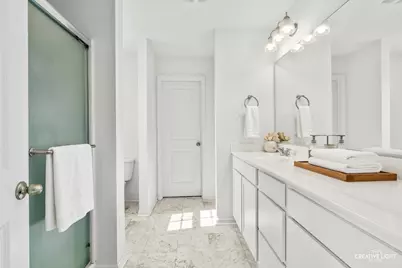
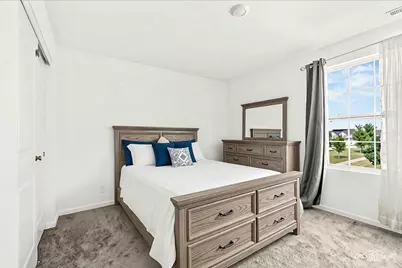
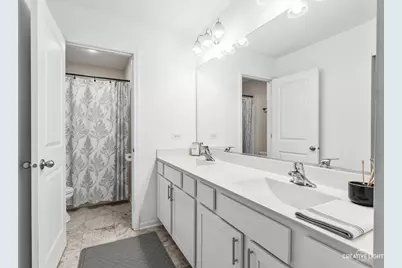
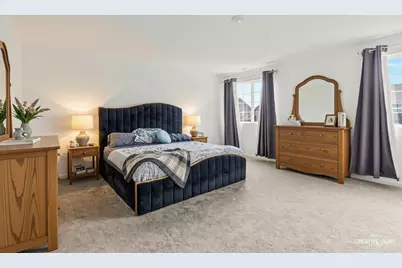
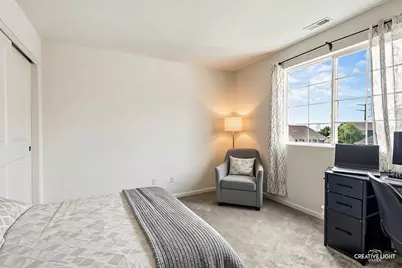
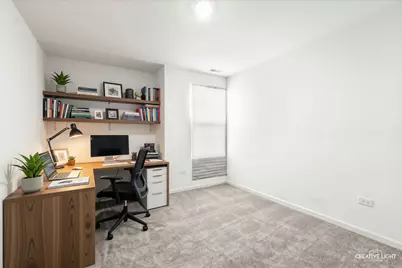
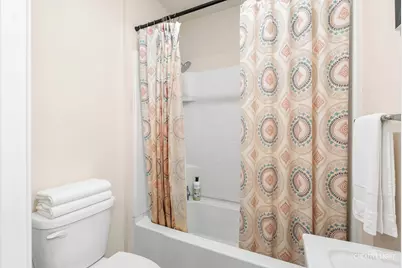
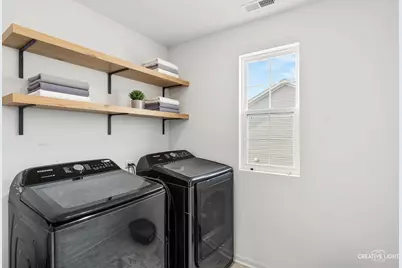
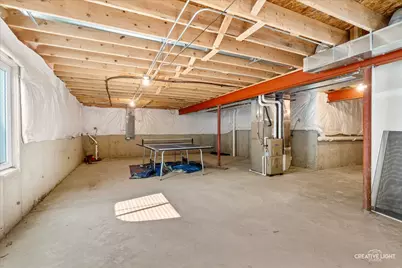
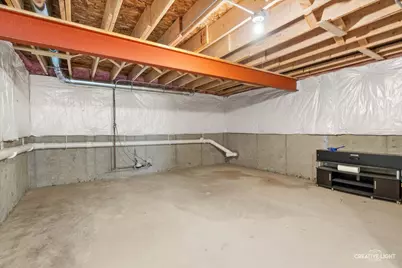
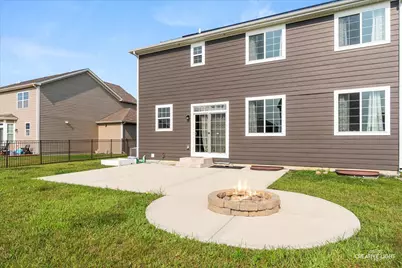
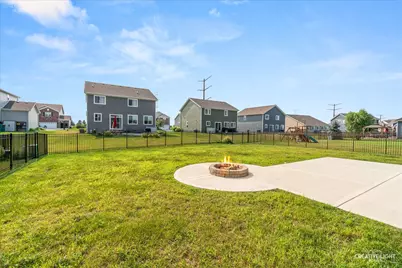
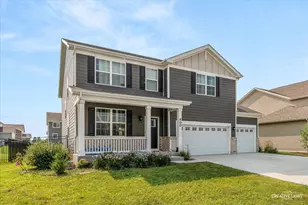
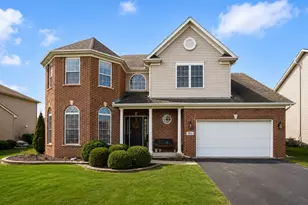
Built in 2021, this beautiful home offers modern style, thoughtful design, and the feel of newer construction! Exceptional curb appeal welcomes you with a charming covered front porch and an inviting entrance. Step inside to discover a bright, open-concept floor plan designed for modern living, with brand-new carpeting throughout the bedrooms for added comfort. The gourmet kitchen is a showstopper, featuring crisp white cabinetry, stainless steel appliances, gleaming quartz countertops, and an oversized center island with breakfast bar-perfect for entertaining and everyday gatherings. Sliding glass doors seamlessly extend the living space to a fully fenced backyard complete with a cozy fire pit, creating the ideal setting for outdoor relaxation. Upstairs, you'll find four spacious bedrooms plus a versatile loft. The master bedrooms offers a private bathrrom with dual vanity, an oversized walk-in shower, and a walk-in closet. The full basement provides abundant storage and endless possibilities to create the finished space of your dreams. Ideally located just minutes from shopping, dining, the Shorewood YMCA and convenient interstate access, this exceptional home combines style, comfort, and a great location.
Full Property Details
Full Property Details for 400 Cronin Blvd
General
- Price: $499,900
- HOA FEE: $18/month
- HOA FEE FREQ.: Annually
- Taxes: $12,088 (2025)
- Status: Active
- Type: Single Family
- Source: MRED
- MLS ID: 12671374
Rental Information
- Complex Features: Park, Lake, Curbs, Sidewalks, Street Lights, Street Paved
Interior
- Basement: Unfinished
- Interior Features: Walk-In Closet(s), High Ceilings, Open Floorplan
- Appliances: Range, Microwave, Dishwasher, Refrigerator
Rooms
Bathrooms
- Total Bathrooms: 3
- Full Bathrooms: 2
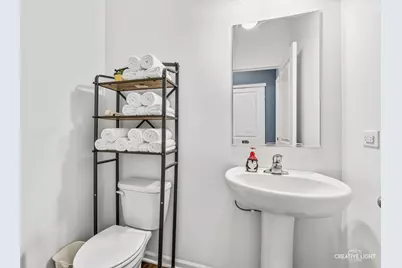
- Half Bathrooms: 1
- Bathroom Features: Separate Shower, Double Sink
Bedrooms
- Total Bedrooms: 4
Additional Information
- Equipment: Carbon Monoxide Detectors, Sump Pump
- Other Features: School Bus Service, Interstate Access
Parking
- Garage: Yes
- Attached garage: Yes
- Garage Spaces: 3
- Total Spaces: 3
- Parking Features: Concrete, Yes, Garage Owned, Attached, Garage
Location
- Area: Shorewood
- County: Will
- Township: Troy
- Subdivision: Towne Center
- Driving Directions: South on Route 59 , West on 52 and North on Wynstone Blvd
School Information
- School District: 201
- Elem School District: 201
- Midd School District: 201
- High School District: 111
- Elementary School: Walnut Trails
- Middle School: Minooka Intermediate School
- High School: Minooka Community High School
- Private School: Minooka Community High School
Community
- Assoc. Fees Include: Insurance
- Mgmt. Company: REIS
Heating & Cooling
- Cooling Type: Central Air Conditioning
- Heating Type: Natural Gas, Forced Air
Utilities
- Sewer: Public Sewer
- Water: Public
Structural Information
- Model: NORTH LAKE
- Construction: Vinyl Siding, Brick, Other
- Exterior Const.: Vinyl Siding, Brick, Other
- Basement: Yes
- Basement Desc.: Unfinished, Full
- Foundation: Concrete Perimeter
- Roof: Asphalt
- Doors: Sliding Doors
- Square Feet: 2,852
- Sq. Ft. Source: Assessor
- Year Built: 2021
Manufactured Home
- Model: NORTH LAKE
Lot Features
- Lot Size (Acres): 0.2165
- Lot Size Range: Less than .25 Acre
- Lot Dimensions: 70 x 135
- Fence: Yes
- Lot Features: Landscaped
- Fencing (Description): Fenced
Financial Considerations
- Association Fee: $214
- Assoc Fee Freq.: Annually
- Parking Included: Yes
- Assessment Year: 2021
- Tax Amount: $12,088.98
- Tax Year: 2025
- Pays Sewer: Public Sewer
Disclosures and Reports
- Ownership: Fee Simple with Homeowners Association
- Property ID: 506083100080000
Listed by eXp Realty
Get Pre-Approved Today
Get a Great Insurance Rate
Schools
Schools serving 400 Cronin Blvd
School Districts:Minooka Community High School District 111, Minooka Community Consolidated School District 201
| Name | Grades | Distance |
|---|---|---|
Walnut Trails Elementary School 301 Wynstone Drive, Shorewood, IL 60404 | K-4 | 0.8 mi |
Minooka Jr High School 333 McEvilly Road, Minooka, IL 60447 | 7-8 | 5.6 mi |
Minooka Community High School 301 South Wabena Avenue, Minooka, IL 60447 | 9-12 | 5.5 mi |
Disclaimer:
School attendance boundaries provided by ATTOM Data Solutions and are for reference only. Contact the school directly to verify enrollment eligibility.
Tax History
Tax History for 400 Cronin Blvd
Year
Property Taxes
Change
Tax Assessment
Change
2025
$12,089
—
$172,014
3%
2025
$12,089
12%
$166,924
11%
2023
$10,818
32%
$149,976
37%
2022
$8,210
—
$109,680
631%
2022
$8,210
607%
$15,000
3%
2020
$1,162
2%
$14,595
4%
2019
$1,142
6%
$14,000
8%
2018
$1,075
68%
$13,000
70%
2017
$641
27%
$7,650
30%
2016
$503
18%
$5,900
18%
2015
$425
—
$5,000
—
Disclaimer: Historical tax information is derived from public records provided by the county offices. Information is not guaranteed and should be independently verified.
Estimate the Cost
Estimate the Cost for 400 Cronin Blvd
400 Cronin Boulevard, Shorewood, IL 60404 (MLS# 12671374) is a Single Family property with 4 bedrooms, 2 full bathrooms and 1 partial bathroom. 400 Cronin Boulevard is currently listed for $499,900 and was received on July 30, 2026. Want to learn more about 400 Cronin Boulevard? Do you have questions about finding other Single Family real estate for sale in Shorewood? You can browse all Shorewood real estate or contact a Coldwell Banker agent to request more information.