This is a carousel with tiles that activate property listing cards. Use the previous and next buttons to navigate.
1/1
$290,000
This is a carousel with tiles that activate property listing cards. Use the previous and next buttons to navigate.
1/1
Property Description
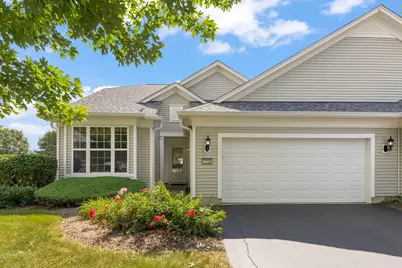
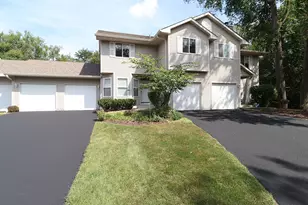
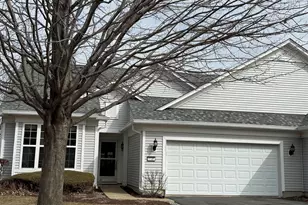
Located in beautiful Shorewood Glen, a 55+ community, this thoughtfully designed duplex includes 2 beds and 2 baths. This home offers a great open floor plan for comfortable and functional living. The kitchen features a generous amount of cabinetry, a porcelain tile backsplash, a closet pantry, and a three-panel sliding glass door that fills the home with natural light. The spacious primary suite includes a walk-in closet and an en-suite bath with dual sinks. The laundry room includes an almost new washer and dryer. Step outside to the patio, where a decorative fence creates a cozy, inviting space to relax or entertain. Shorewood Glen offers resort-style living with exceptional amenities, including a clubhouse, fitness center, indoor and outdoor pools, tennis courts, walking trails, and a full calendar of activities. You will be amazed when you walk around the grounds and the amenities by the clubhouse at how beautiful it is!
Full Property Details
Full Property Details for 1512 Countryside Dr
General
- Sold For: $290,000
- HOA FEE: $316/month
- Taxes: $2,220 (2024)
- Status: Closed
- Type: Townhouse
- Source: MRED
- MLS ID: 12713678
- Added to Site: 34 day(s) ago
Interior
- Interior Features: Open Floorplan, Pantry
- Flooring: Carpet
Rooms
Bathrooms
- Total Bathrooms: 2
- Full Bathrooms: 2
- Bathroom Features: Double Sink
Bedrooms
- Total Bedrooms: 2
Additional Information
- Other Features: Adult Community
Parking
- Garage: Yes
- Attached garage: Yes
- Garage Spaces: 2
- Total Spaces: 2
- Parking Features: Asphalt, Garage Door Opener, Yes, Garage Owned, Attached, Garage
Location
- Area: Shorewood
- County: Will
- Driving Directions: From Seil Rd go North on Wynstone Dr. Take a left on Blue Stem Dr, check in at gate (go into the directory and look for front gate and call to be let in) then an immediate left on Countryside Dr. Property is down the street on the left.
School Information
- School District: 201
- Midd School District: 201
- High School: Minooka Community High School
- Private School: Minooka Community High School
Community
- Assoc. Fees Include: Insurance, Clubhouse, Exercise Facilities, Pool, Exterior Maintenance, Lawn Care, Snow Removal
- Pets Allowed: Yes
- Pet Restrictions: Cats OK, Dogs OK, / 99lbs.
- Mgmt. Company: Shorewood Glen Association
Heating & Cooling
- Cooling Type: Central Air Conditioning
- Heating Type: Natural Gas
Utilities
- Water: Public
Structural Information
- Structure Type: Townhouse (Ranch)
- Construction: Vinyl Siding
- Exterior Const.: Vinyl Siding
- Basement Desc.: None
- Roof: Asphalt
- Windows: Window Treatments, Drapes
- Sub-Flooring: Carpet
- Entry Floor Number: 1
- Stories/Levels: 1
- Square Feet: 1,315
- Sq. Ft. Source: Assessor
- Year Built: 2007
Unit Information
- Units in Building: 2
Lot Features
- Lot Dimensions: 115 x 35 x 117 x 70
Financial Considerations
- Association Fee: $316
- Assoc Fee Freq.: Monthly
- Parking Included: Yes
- Assessment Year: 2007
- Tax Amount: $2,220
- Tax Year: 2024
Disclosures and Reports
- Ownership: Fee Simple with Homeowners Association
- Property ID: 506174100190000
Listed by Keller Williams Infinity
Sold by Coldwell Banker Real Estate Group

Get Pre-Approved Today
Schools
Schools serving 1512 Countryside Dr
School Districts:Minooka Community High School District 111, Minooka Community Consolidated School District 201
| Name | Grades | Distance |
|---|---|---|
Walnut Trails Elementary School 301 Wynstone Drive, Shorewood, IL 60404 | K-4 | 0.7 mi |
Minooka Jr High School 333 McEvilly Road, Minooka, IL 60447 | 7-8 | 4.6 mi |
Minooka Community High School 301 South Wabena Avenue, Minooka, IL 60447 | 9-12 | 4.4 mi |
Disclaimer:
School attendance boundaries provided by ATTOM Data Solutions and are for reference only. Contact the school directly to verify enrollment eligibility.
Price & Sales History for 1512 Countryside Dr
Date
Details
Price
Change
Source
8/25/2026
Sold
$290,000
—
MLS
7/24/2026
Listed
$290,000
—
MLS
Disclaimer: Historical sales information is derived from public records provided by the county offices. Information is not guaranteed and should be independently verified.
1512 Countryside Drive, Shorewood, IL 60404 (MLS# 12713678) is a Townhouse property that was sold at $290,000 on August 25, 2026. Want to learn more about 1512 Countryside Drive? Do you have questions about finding other Townhouse real estate for sale in Shorewood? You can browse all Shorewood real estate or contact a Coldwell Banker agent to request more information.