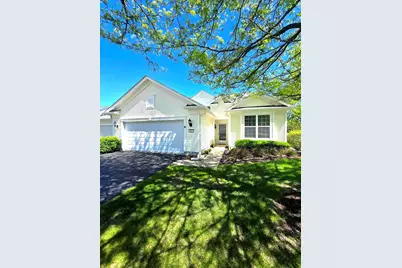
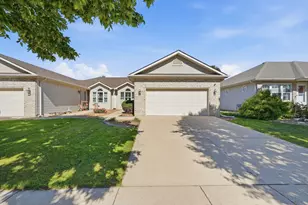
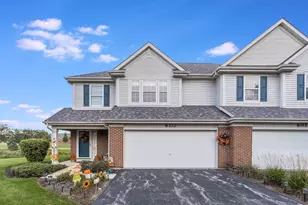
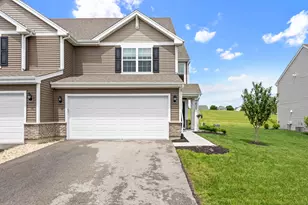
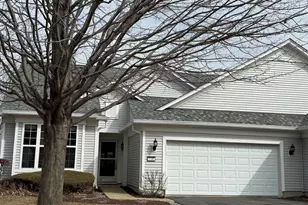
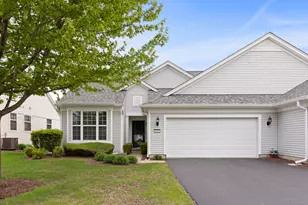
Full Property Details for 818 Woodland Dr
General
- Sold For: $320,000
- HOA FEE: $316/month
- Taxes: $5,602 (2024)
- Status: Closed
- Type: Condo /Townhouse
- Source: MRED
- MLS ID: 12629500
- Added to Site: 170 day(s) ago
Interior
- Interior Features: Open Floorplan, Dining Combo
- Appliances: Range, Microwave, Dishwasher, Refrigerator
- Flooring: Hardwood
Rooms
- Total Bathrooms: 2
- Full Bathrooms: 2
Additional Information
- Other Features: Interstate Access, Adult Community
Parking
- Garage: Yes
- Attached garage: Yes
- Garage Spaces: 2
- Total Spaces: 2
- Parking Features: Asphalt, Yes, Garage Owned, Attached, Garage
Location
- Area: Shorewood
- County: Will
- Subdivision: Shorewood Glen Del Webb
- Driving Directions: RT 52 WEST OF RIVER RD. SOUTH ON WYNSTONE. GATE ON RT HAND SIDE. RT. ON COUNTRYSIDE. LEFT ON WOODLAND
School Information
- School District: 201
- Midd School District: 201
- High School: Minooka Community High School
- Private School: Minooka Community High School
Community
- Assoc. Fees Include: Insurance, Security, Clubhouse, Exercise Facilities, Pool, Exterior Maintenance, Lawn Care, Snow Removal
- Pets Allowed: Yes
- Pet Restrictions: Cats OK, Dogs OK, / 999lbs.
- Mgmt. Company: FOSTER PREMIERE
Heating & Cooling
- Cooling Type: Central Air Conditioning
- Heating Type: Natural Gas, Forced Air
Utilities
Structural Information
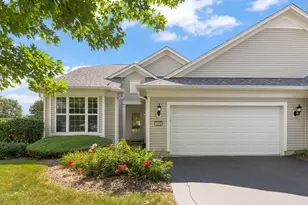
- Structure Type: Half Duplex
- Construction: Vinyl Siding
- Exterior Const.: Vinyl Siding
- Basement Desc.: None
- Sub-Flooring: Hardwood
- Entry Floor Number: 1
- Stories/Levels: 1
- Square Feet: 1,558
- Sq. Ft. Source: Assessor
- Year Built: 2008
Unit Information
Lot Features
- Lot Dimensions: 46 x 113 x 67 x 92 x 28
Financial Considerations
- Association Fee: $316
- Assoc Fee Freq.: Monthly
- Parking Included: Yes
- Assessment Year: 2008
- Tax Amount: $5,602.88
- Tax Year: 2024
Disclosures and Reports
- Ownership: Fee Simple with Homeowners Association
- Property ID: 506173050150000
Listed by Taylor Street Realty
Sold by RE/MAX Ultimate Professionals